
Interactive interface example. Your construction record is captured on your site.
One visual record for everyone accountable to the build
Owners
Developers
General Contractors
Project Managers
Architects + Engineers
Facilities Teams
Find What Fits Your Project
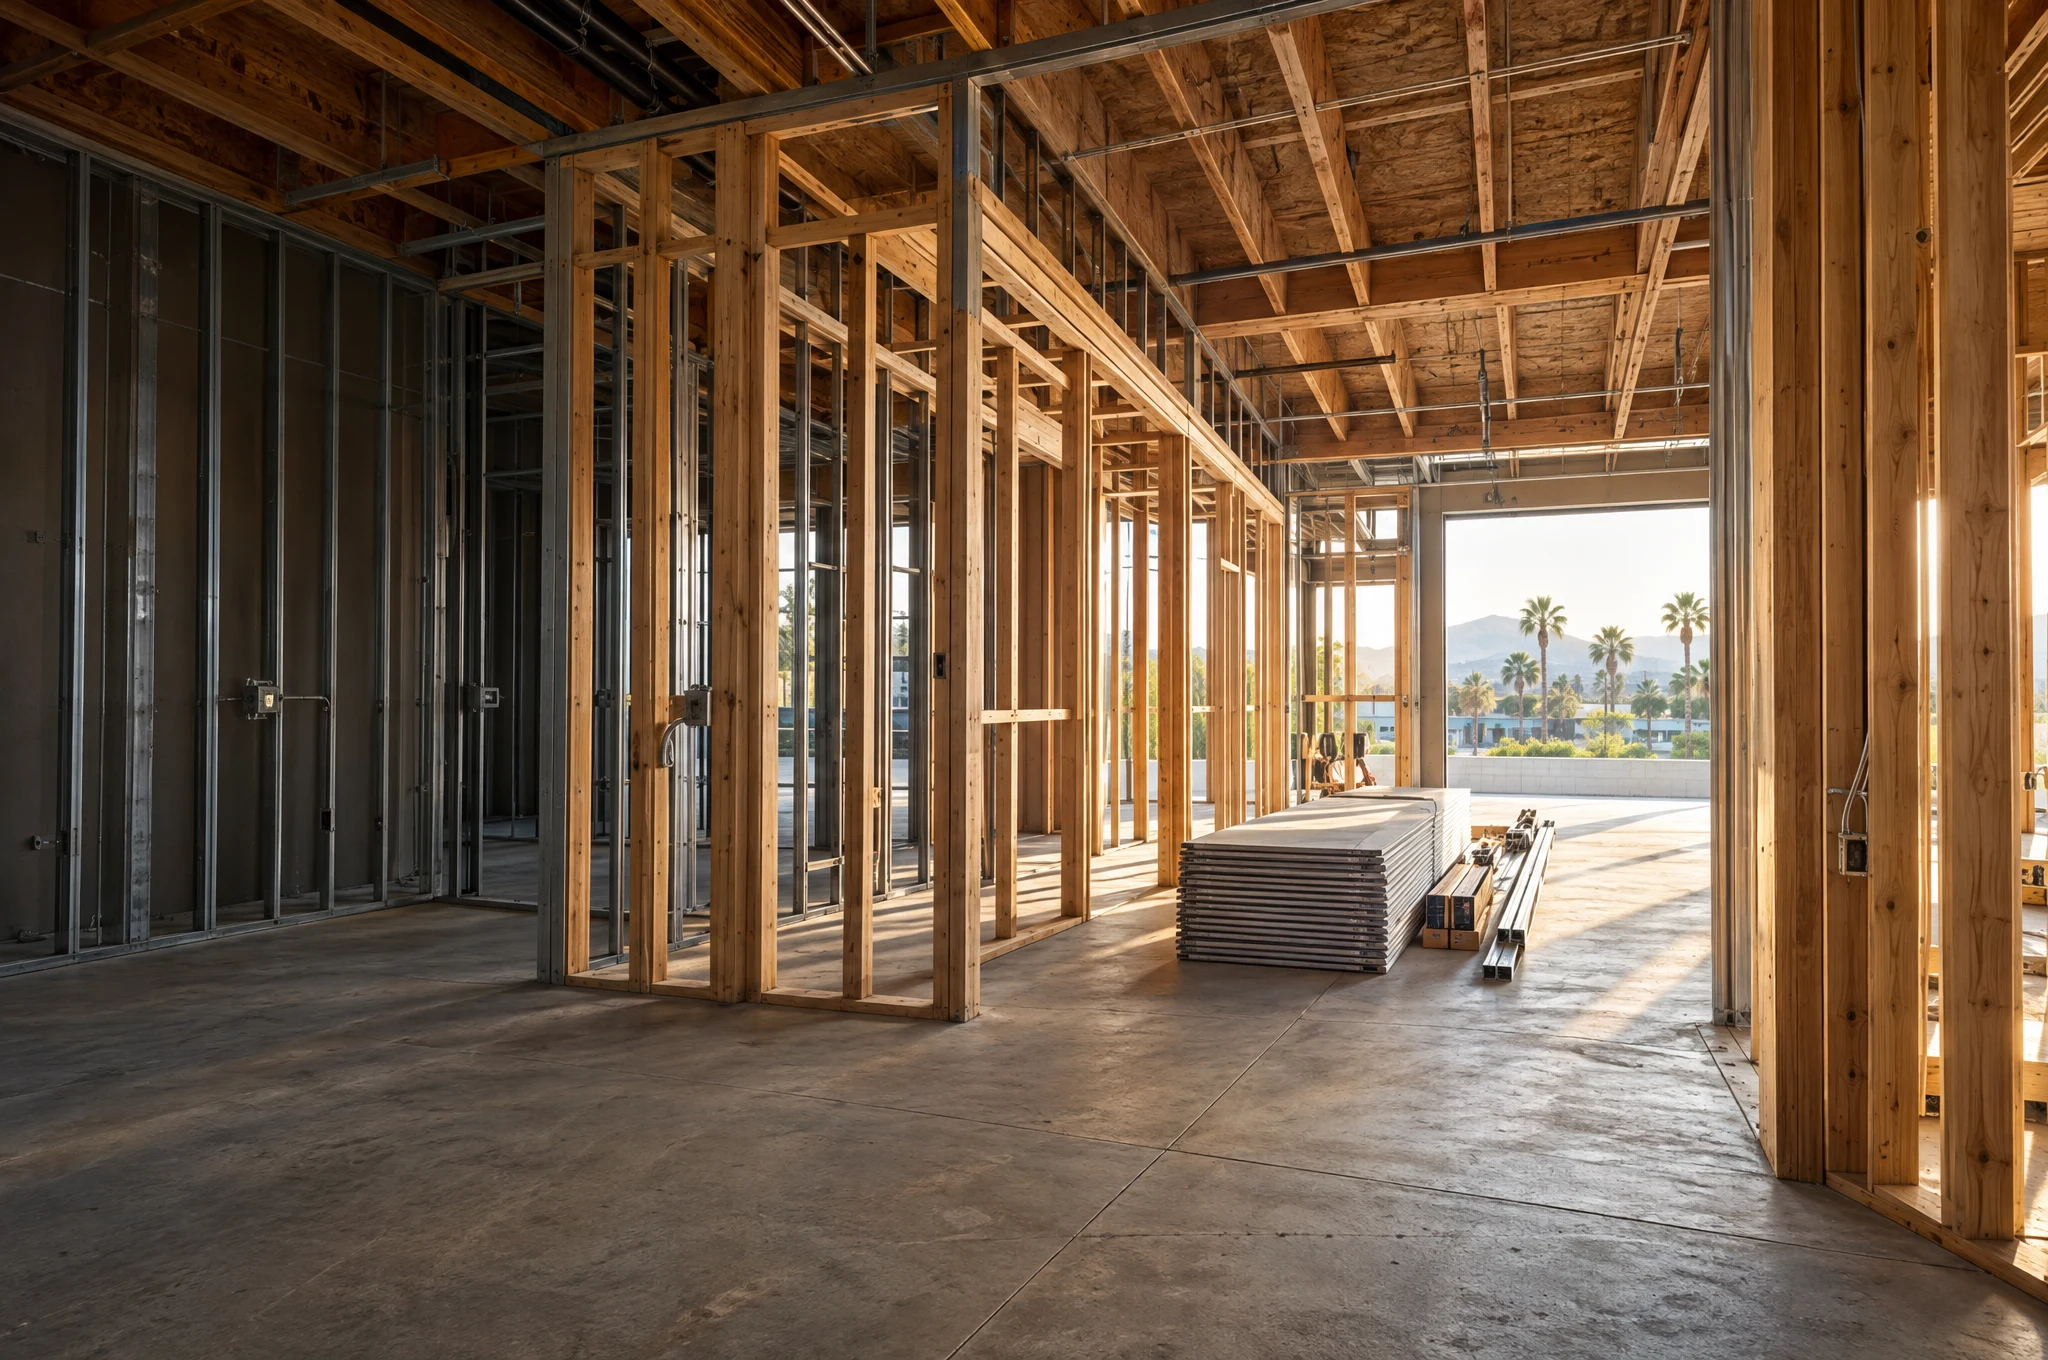
Illustrative capture format. Your delivered record documents your own project.
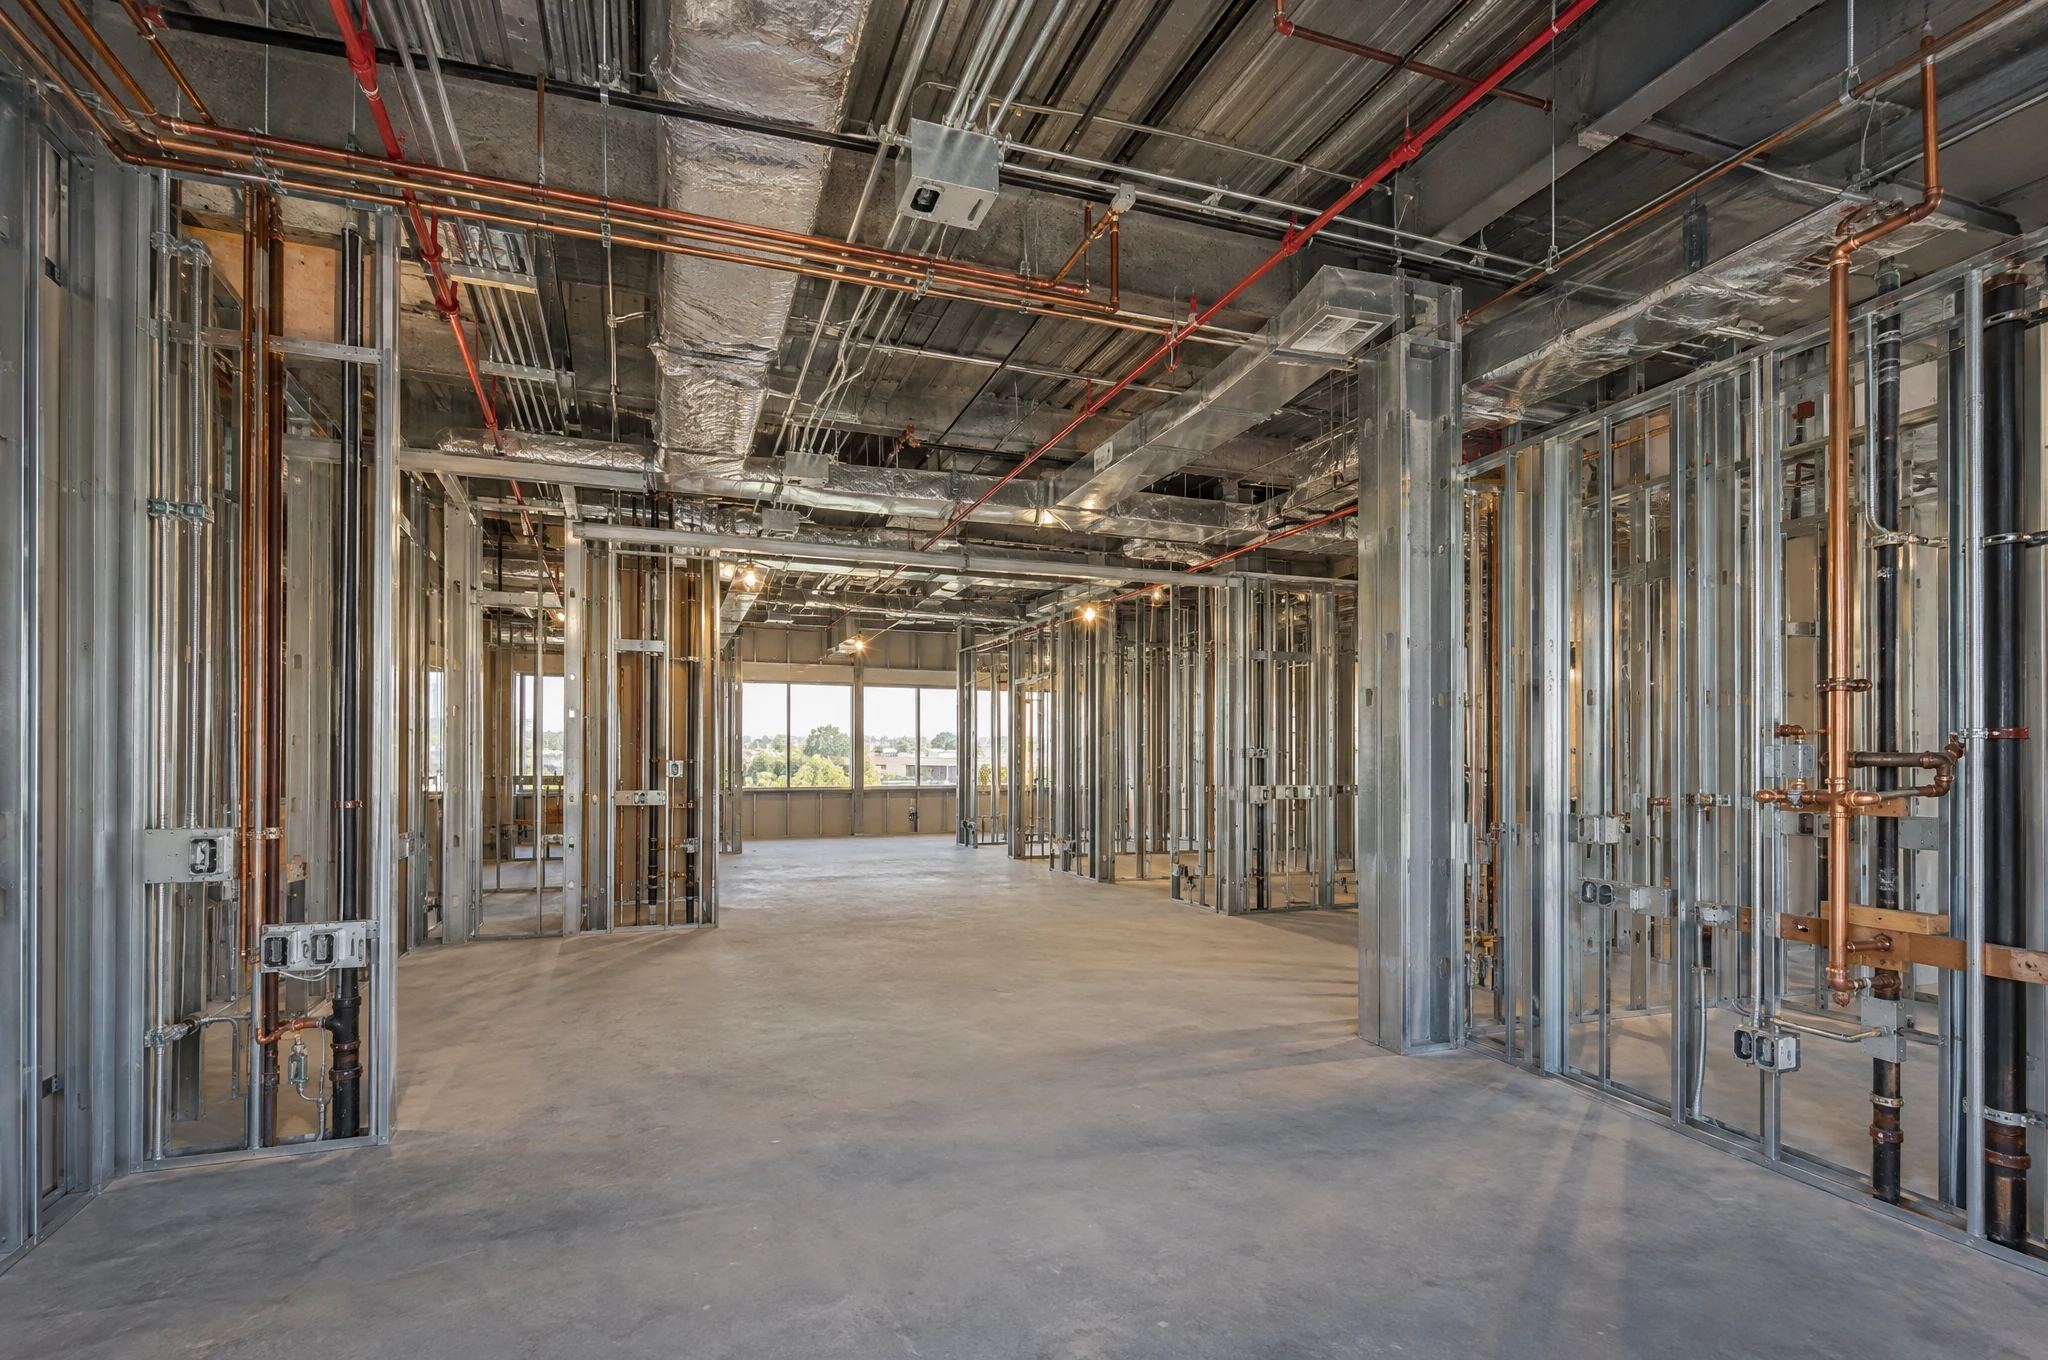
Illustrative capture format. Your delivered record documents your own project.
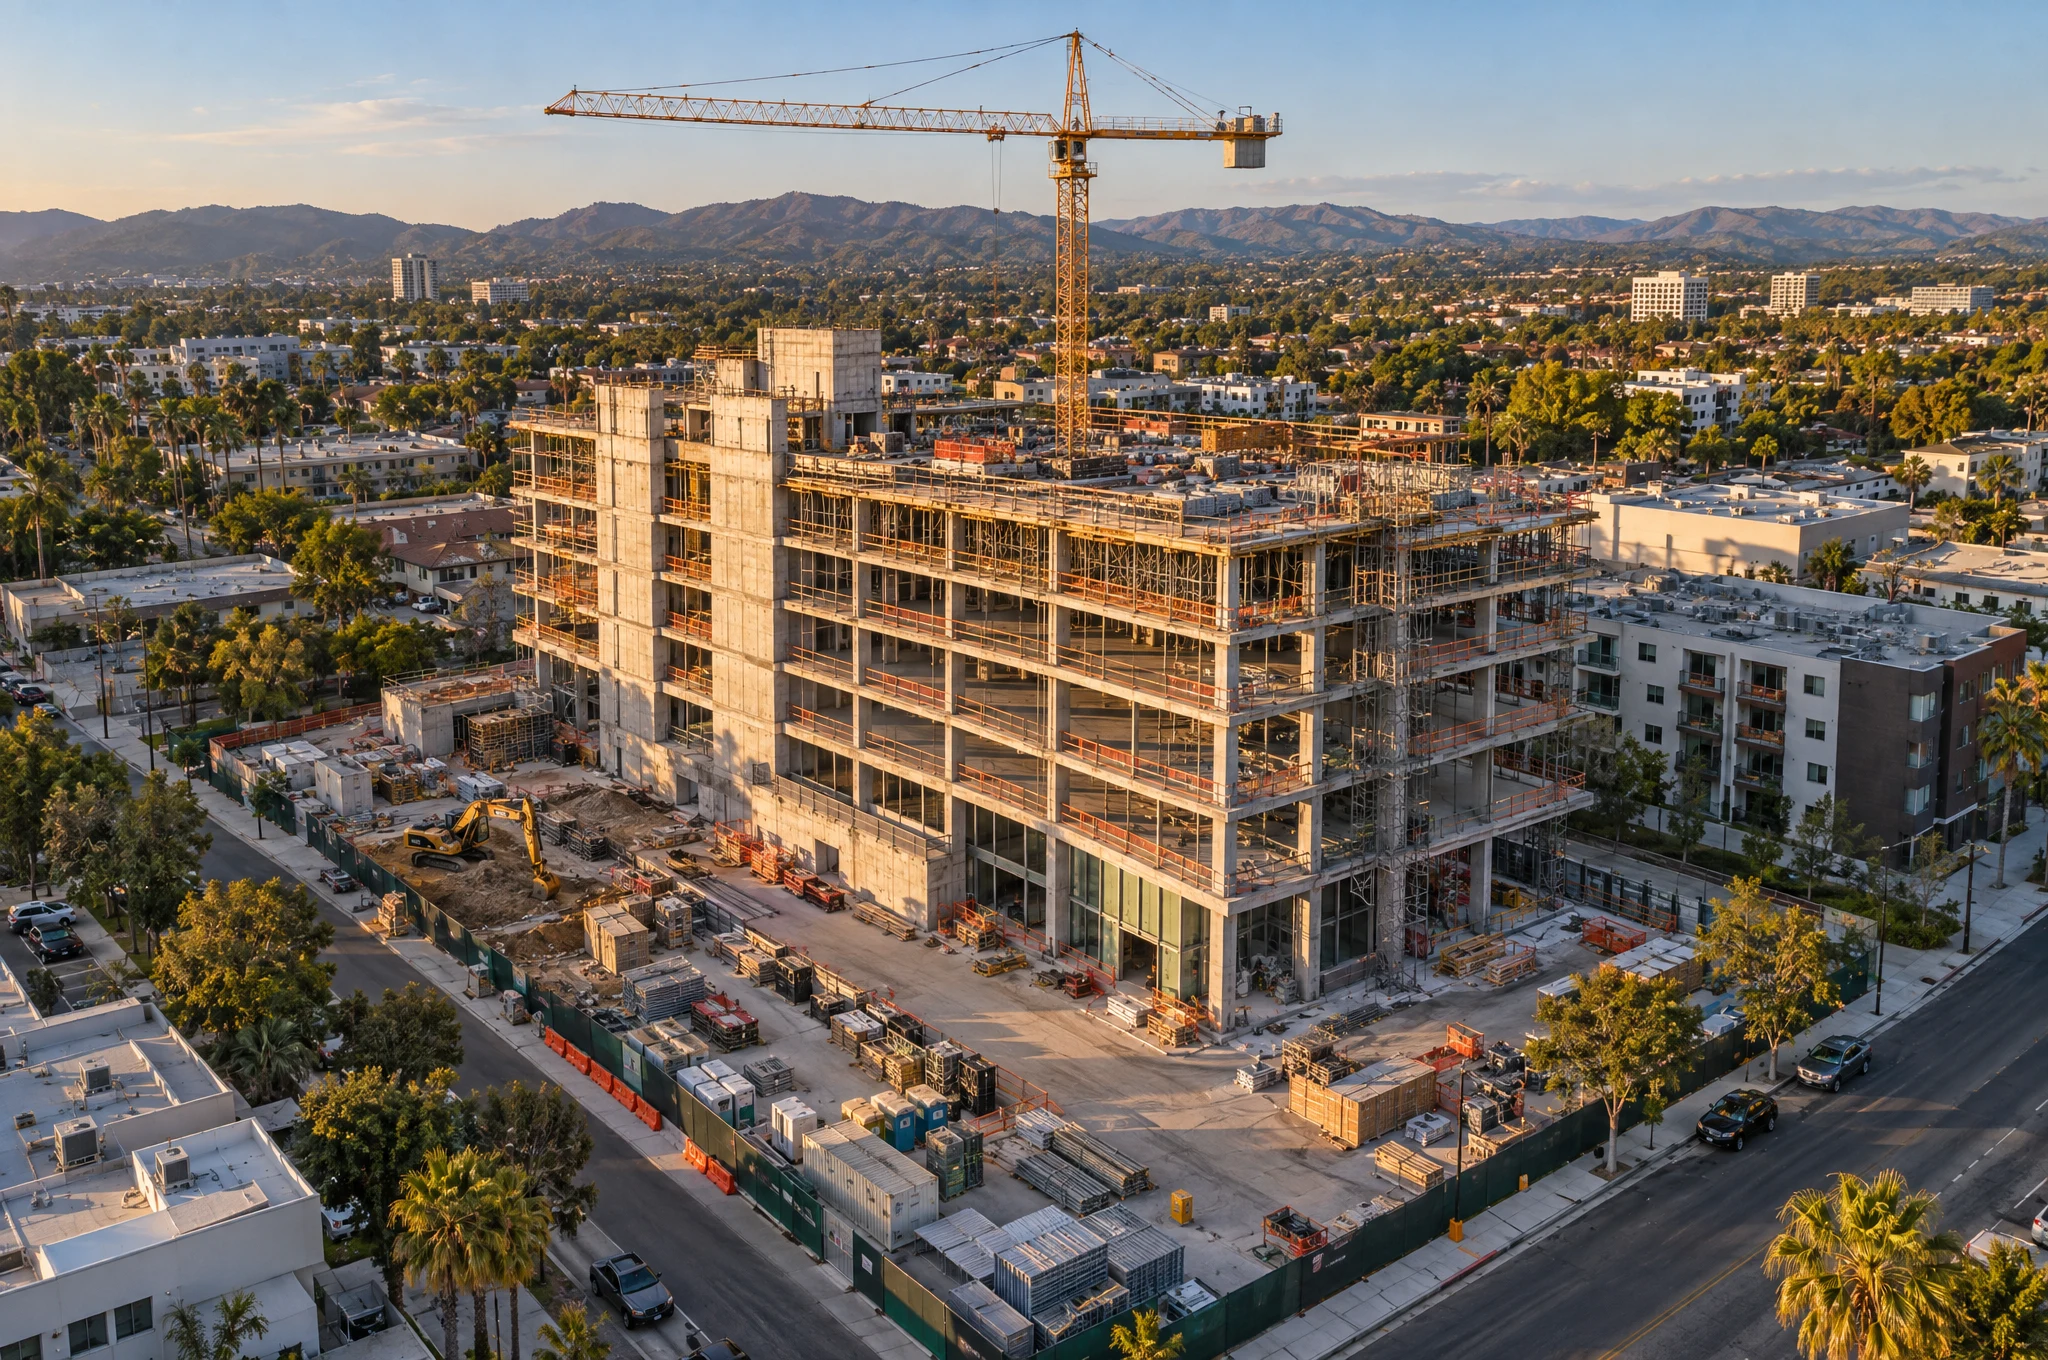
Illustrative capture format. Your delivered record documents your own project.
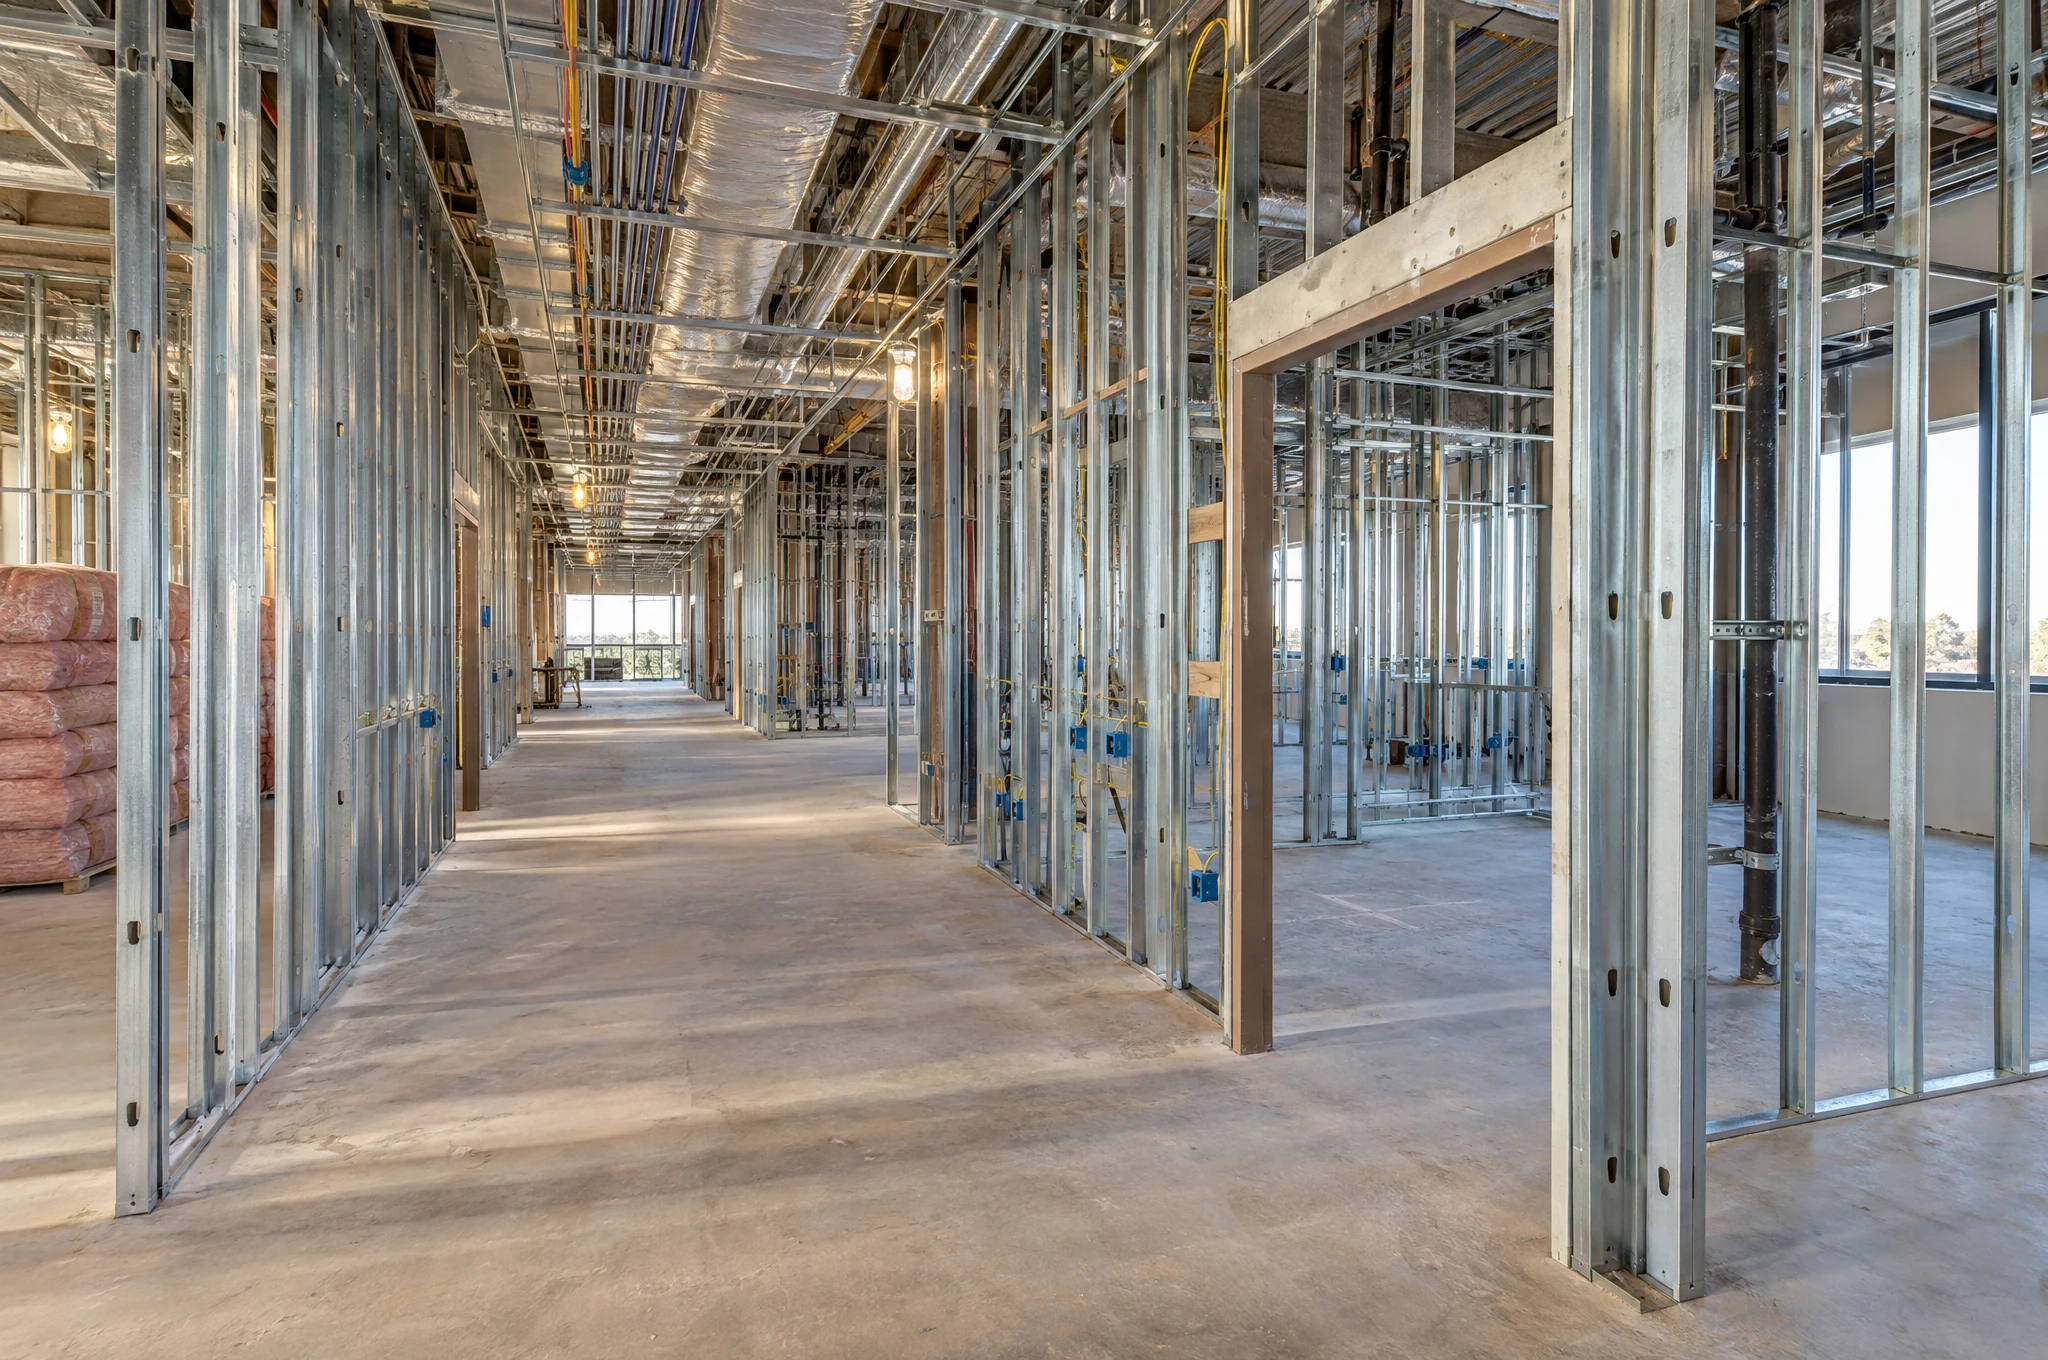
Illustrative capture format. Your delivered record documents your own project.
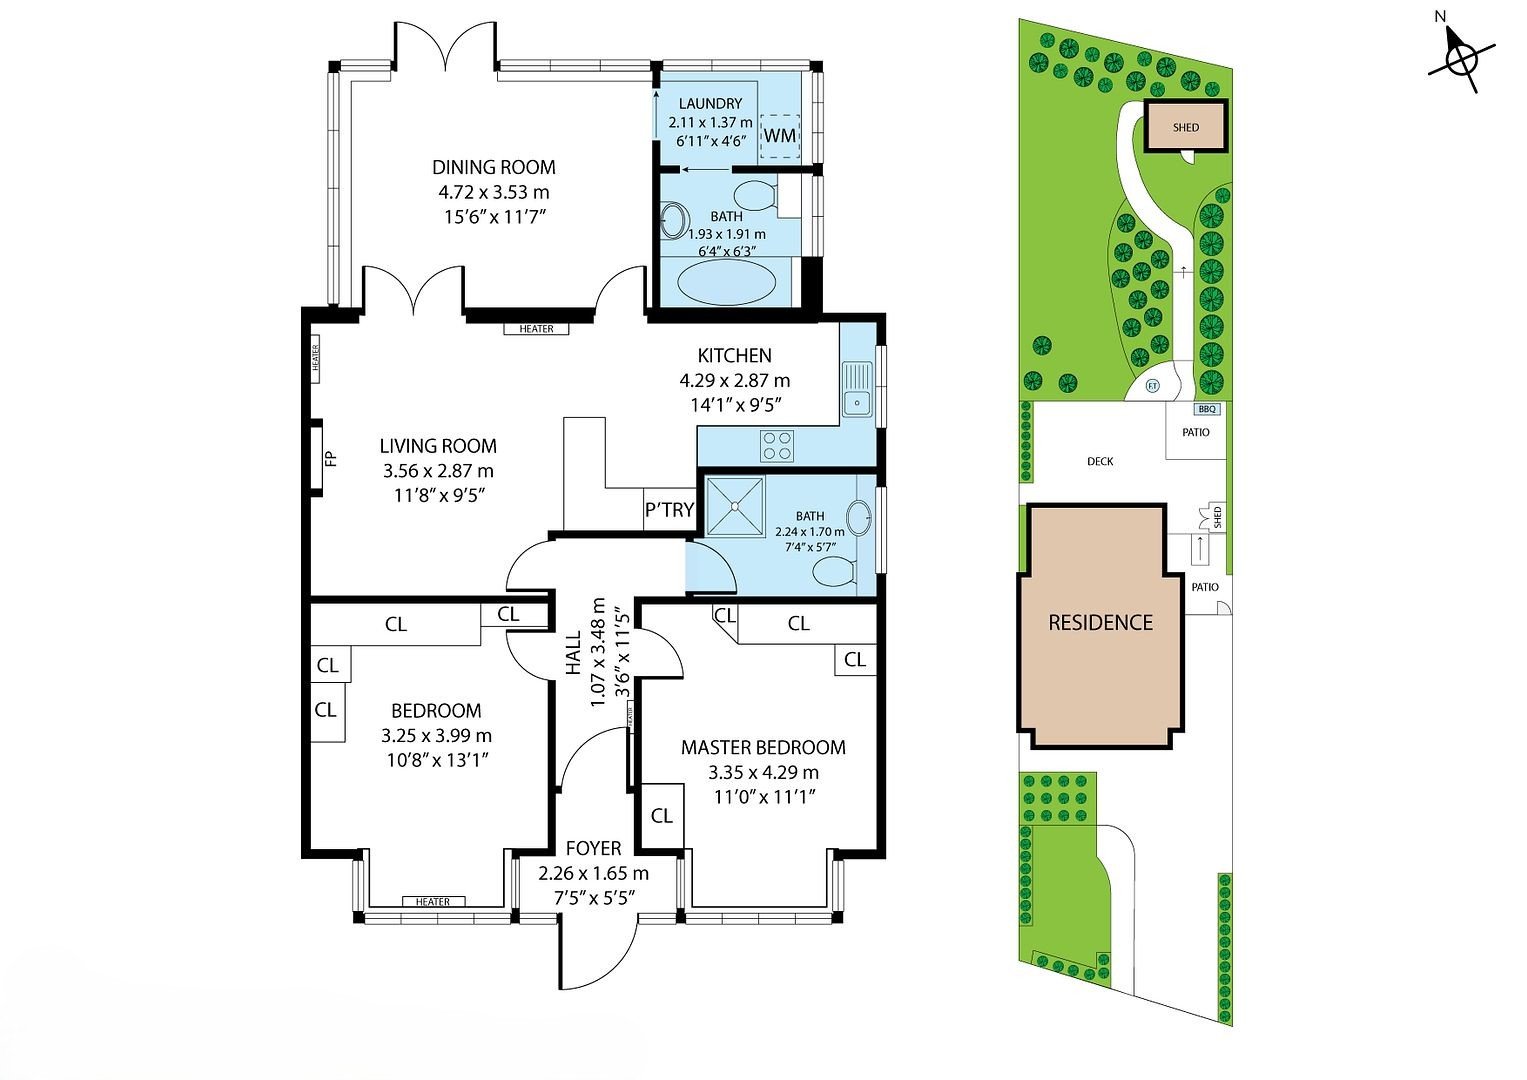
Illustrative capture format. Your delivered record documents your own project.
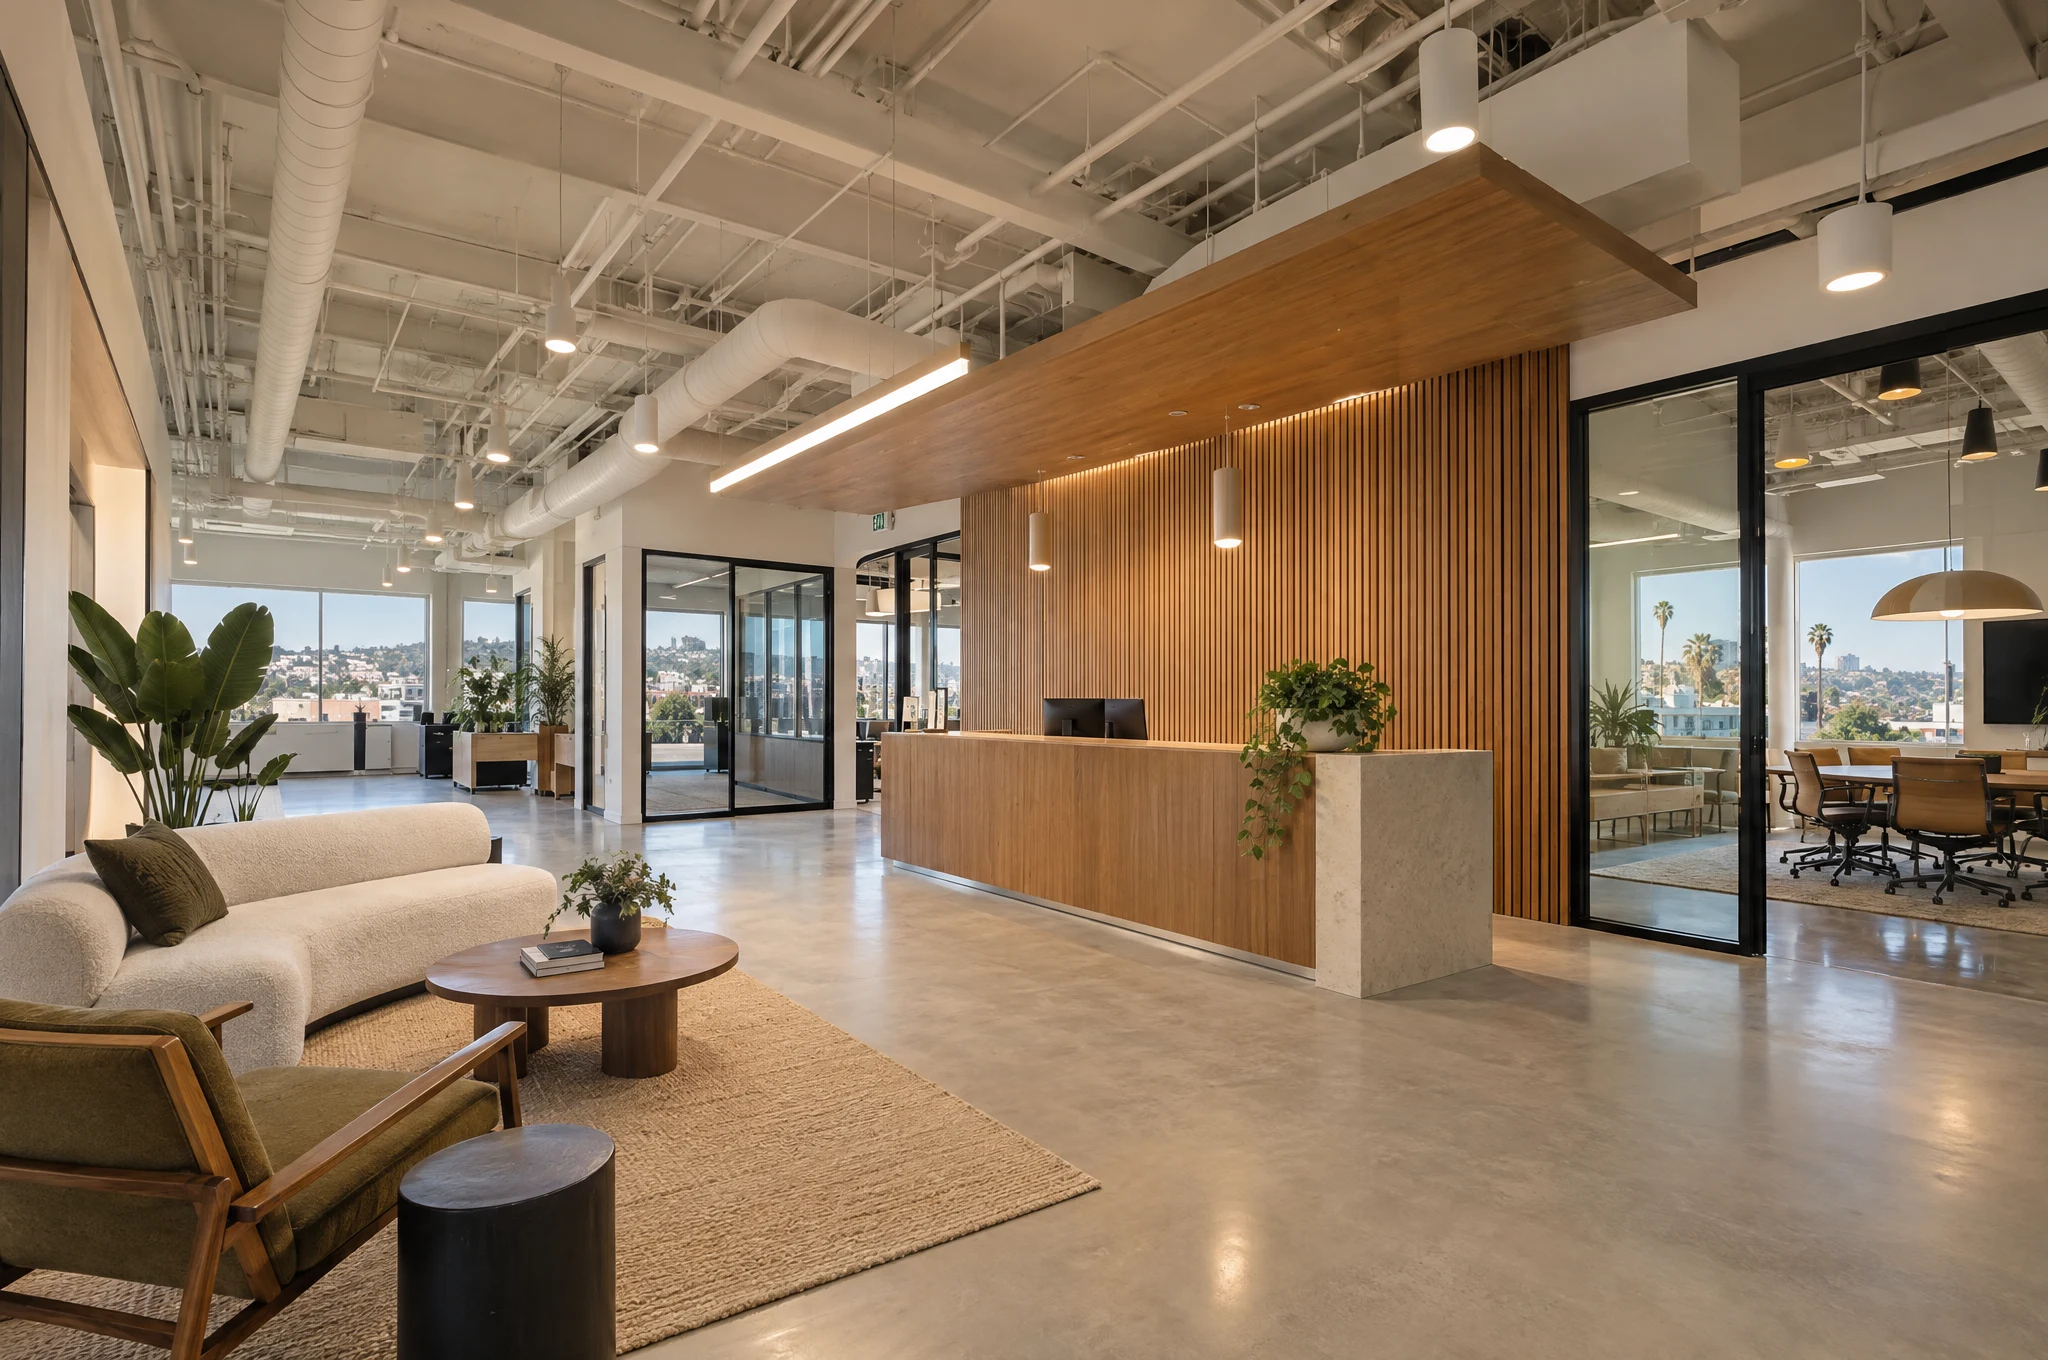
Illustrative capture format. Your delivered record documents your own project.
Interactive interface example. Your construction record is captured on your site.
Capture Plans
Make Every Milestone Count
Start with a baseline, capture critical milestones, or keep a visual record throughout the build. We combine Matterport, progress photography, and aerial context around your site, access, and schedule. Plans start below; larger or restricted-access projects receive a custom scope.
Baseline

One-time capture
$499*
Baseline Includes:
- Matterport 3D interior record
- Existing-condition photo set
- Shareable, browser-based walkthrough
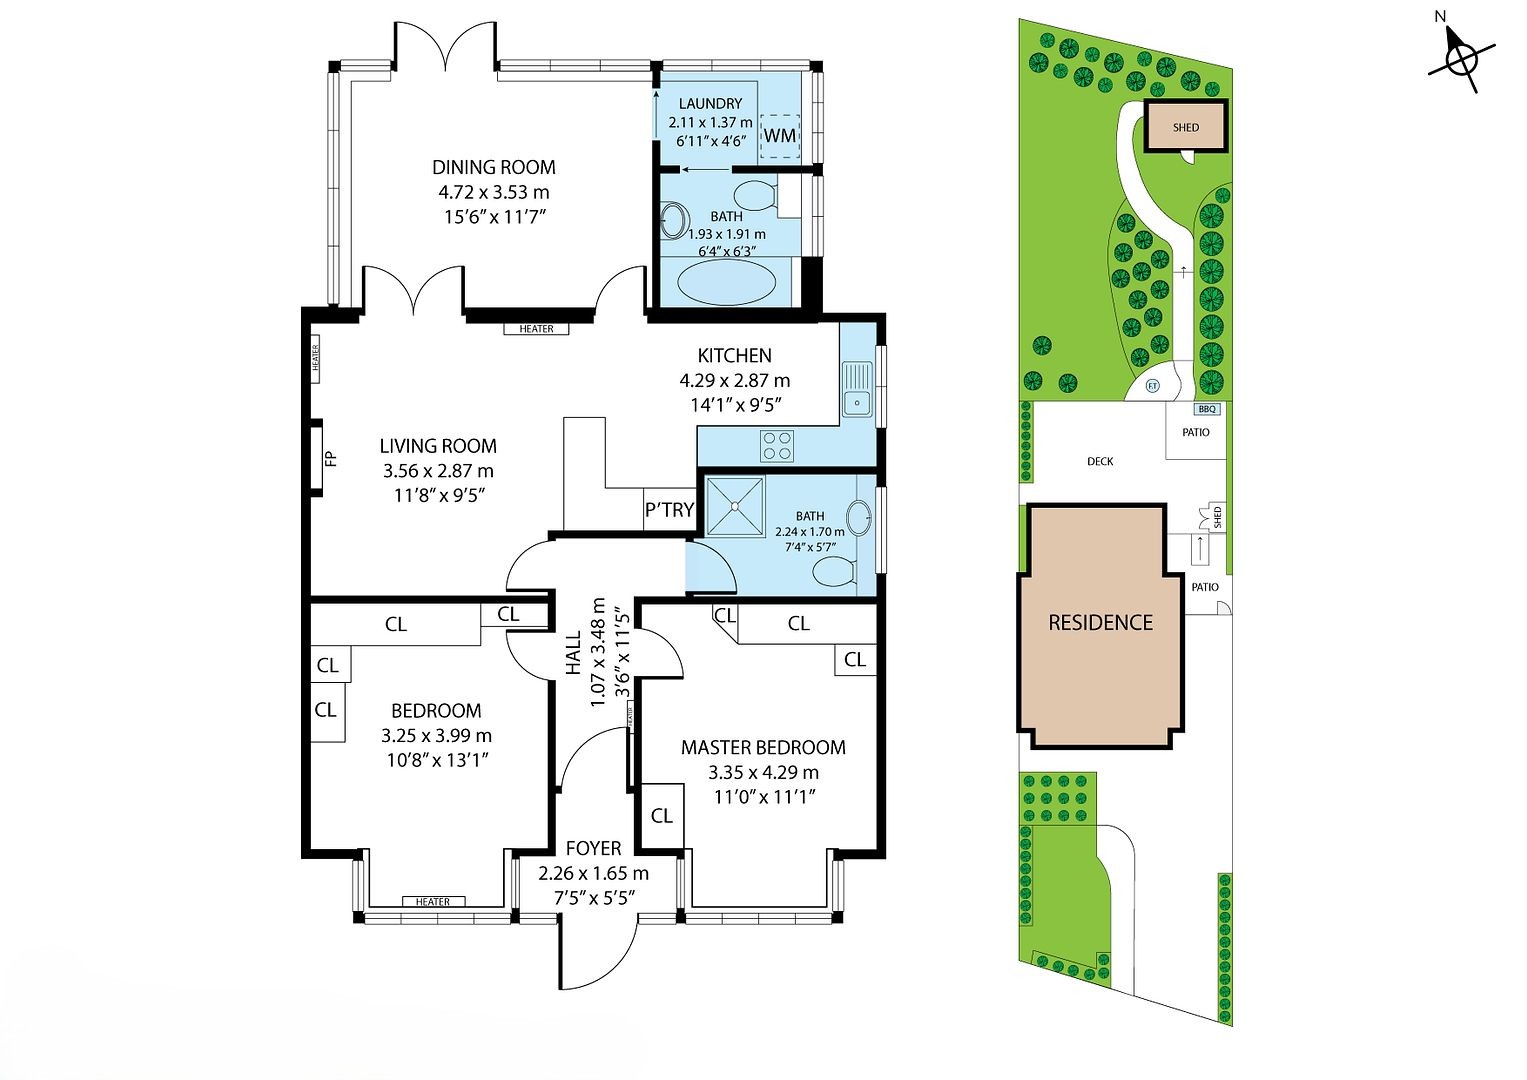
- Schematic floor plan
- 6 months cloud hosting
*Starting scope: one site and up to 5,000 accessible interior sq ft. Larger or restricted-access sites are custom quoted.
Start a Scope
Most Popular
Milestone

Interior + aerial context
$699*
Milestone Includes:
- Matterport 3D progress capture
- Ground-level progress photography
- Drone overview photos when flyable
- Dated visit folder and milestone summary
- 12 months cloud hosting
*Starting scope: one site and up to 5,000 accessible interior sq ft. Airspace, site size, and safety access can change final scope.
Plan a MilestoneProject Record

Two scheduled visits monthly
$1,250*
Project Record Includes:
- Two repeatable capture visits each month
- Dated indoor 3D tour archive
- Ground and milestone aerial photo sets
- Priority scheduling around critical phases
- Final closeout walkthrough and media set
*Starting scope: one site, two visits monthly, and up to 5,000 accessible interior sq ft per visit. Project-length hosting is included.
Build a RecordConstruction A La Carte
Single Visit
3D Progress Scan
$399+- Walkable visual record of accessible areas
- Measurements for reference
- Shareable browser link
- Delivered in 24–48 hours
Existing Conditions
$499+- Interior baseline before demolition or mobilization
- HDR documentation stills
- Schematic floor plan included
- Useful for renovation planning
Progress Photography
$350+- Consistent project-wide photo coverage
- Repeatable key viewpoints
- Edited high-resolution delivery
- Organized by date and milestone
Drone Progress
$250+- Site, roof, logistics, and context views
- Repeatable aerial viewpoints
- FAA Part 107 capture
- Weather and airspace permitting
Closeout Media
$499+- Final 3D walkthrough
- Polished completion photos
- Owner and facilities reference
- Marketing-ready select images
Indoor Drone Flythrough
$599- Fluid route through completed or safely cleared areas
- Useful for stakeholder and marketing updates
- Planned around site safety
- Edited delivery included
Add-Ons
Schematic Floor Plan
$49- Generated from the same Matterport visit
- Reference layout, not a stamped survey
Technical Files
By quote- MatterPak, E57, CAD, or BIM outputs when supported
- Scoped to your downstream workflow
Drone Video
$349- Edited aerial motion coverage
- Built for owner updates or project marketing
24-Hour Delivery
$50- Expedited media delivery after capture
- Availability confirmed before scheduling
Need a different cadence? Send the project address, accessible square footage, key milestones, and the people who need access. We will return a capture plan built around the job.
Request a Scope
Your next milestone starts here
Capture now. Revisit anytime.
Need a custom capture plan? Tell us the site, milestones, and deliverables. We will shape the visits around your project.
Plan my site capture ↗Clear scope and delivery timeline before the first visit.
- 24–48HR DELIVERYStandard photos and hosted tours. Large models receive a scoped timeline.
- SAME ROUTERepeatable capture points make change easier to compare.
- FULLY INSUREDGeneral liability and drone coverage for active-site capture.
Explore the Visual Record
Illustrative construction scenes show the capture formats. Every delivered record is built from your own site.
Common Questions
Quick answers before the first site visit.
Construction capture works best when the route, milestones, access, and intended record are clear before anyone arrives.
Door3D captures the accessible interior as a Matterport 3D walkthrough, processes the model, and delivers a private shareable link. Package-level visits can also include progress photos, drone context, a schematic floor plan, and a dated milestone summary.
The right cadence follows decisions, not an arbitrary photo count. One-time baselines work before demolition. Milestone visits are strongest before concrete, insulation, or drywall conceals work. Longer projects often benefit from monthly or twice-monthly capture on a repeatable route.
No. Door3D provides visual documentation and measurements for reference. It does not replace a licensed land survey, code inspection, engineering certification, or trade sign-off. When certified or survey-grade work is required, we scope the visual capture alongside the appropriate licensed professional.
Yes, when the areas are safely accessible. Pre-drywall and rough-in milestones are especially useful because the visual record preserves surrounding context before work becomes concealed.
Door3D delivers shareable Matterport models and organized photo files that can live beside your existing project record. Matterport offers integrations with Procore and Autodesk Construction Cloud; account access, permissions, and any integration setup are confirmed with your team before they are included in scope.
We confirm site contact, access window, escort requirements, PPE, restricted zones, active-work conditions, and any areas that must remain private. The capture route must be safe and reasonably clear during the visit.
Delivered photo and video files are licensed for the agreed project, stakeholder, website, social, and print uses. Matterport hosting is included for the term shown in the package; extensions, transfers, technical exports, and broader commercial licensing are confirmed in the quote.
Standard photo sets and hosted walkthroughs are normally delivered within 24–48 business hours. Travel is free within 30 miles of central Los Angeles, $50 from 30 to 70 miles, and $99 beyond 70 miles. Large models and technical files receive their own delivery estimate.