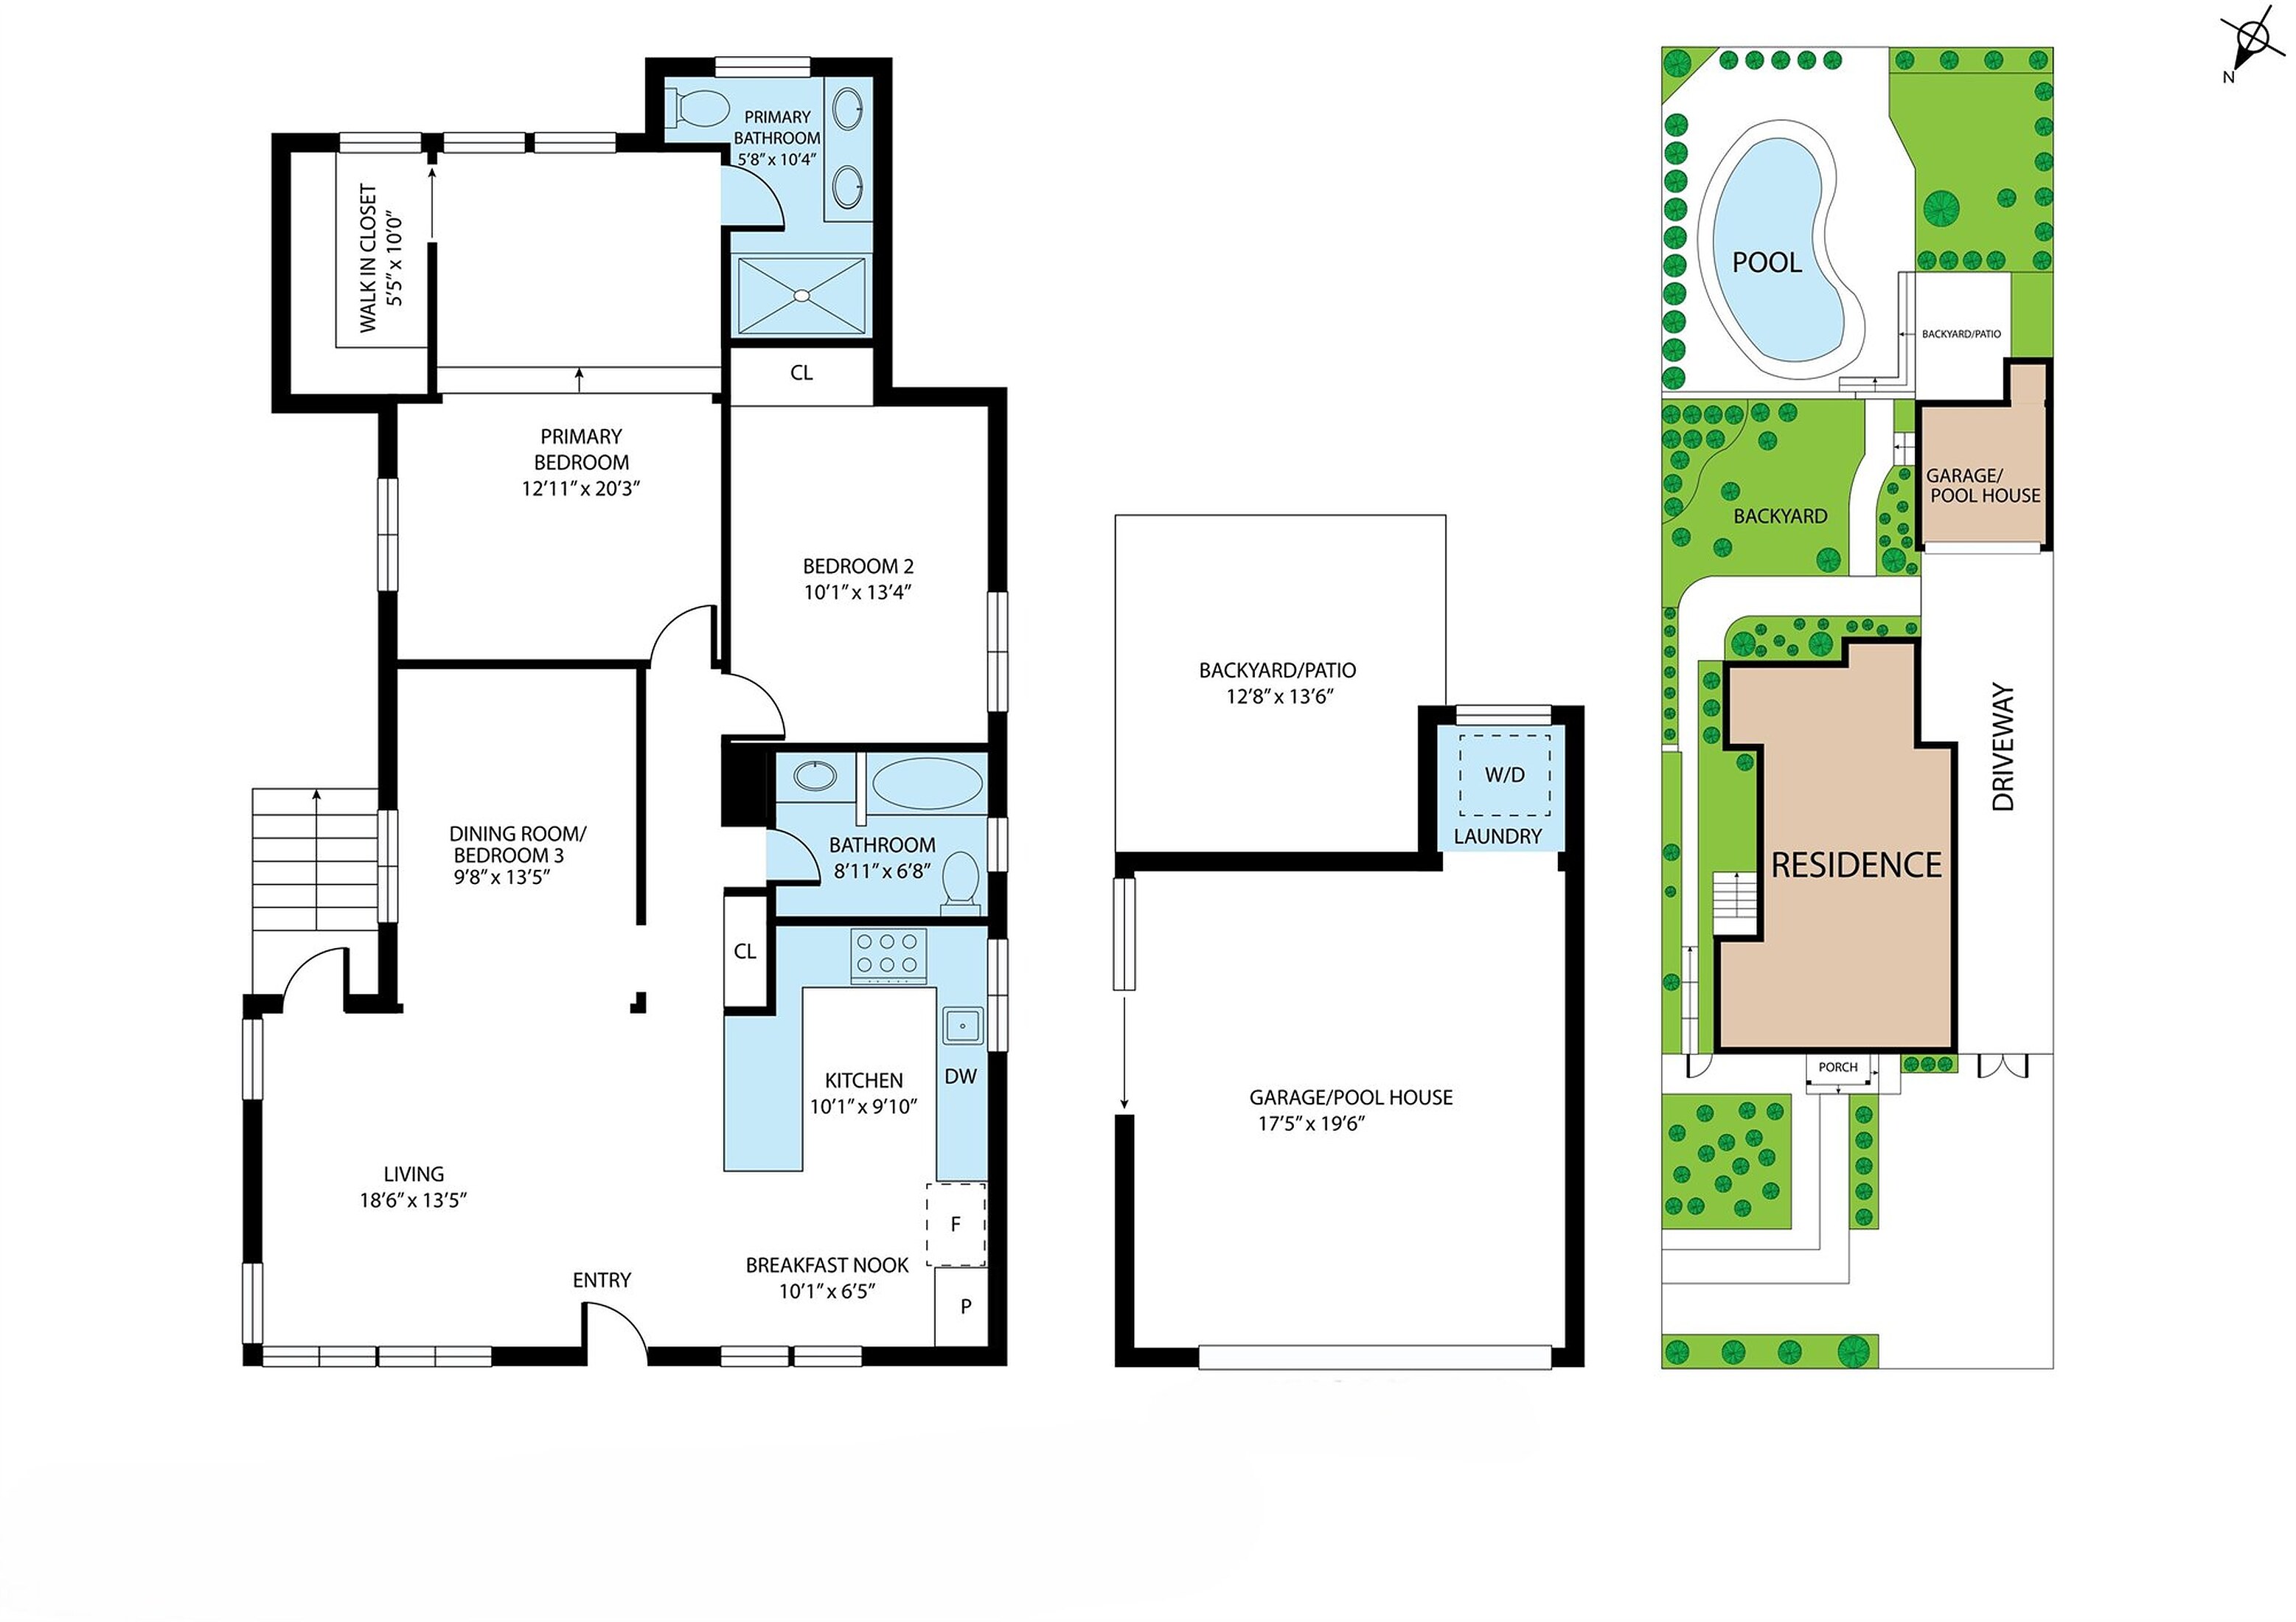
Floor Plans in 2D or 3D
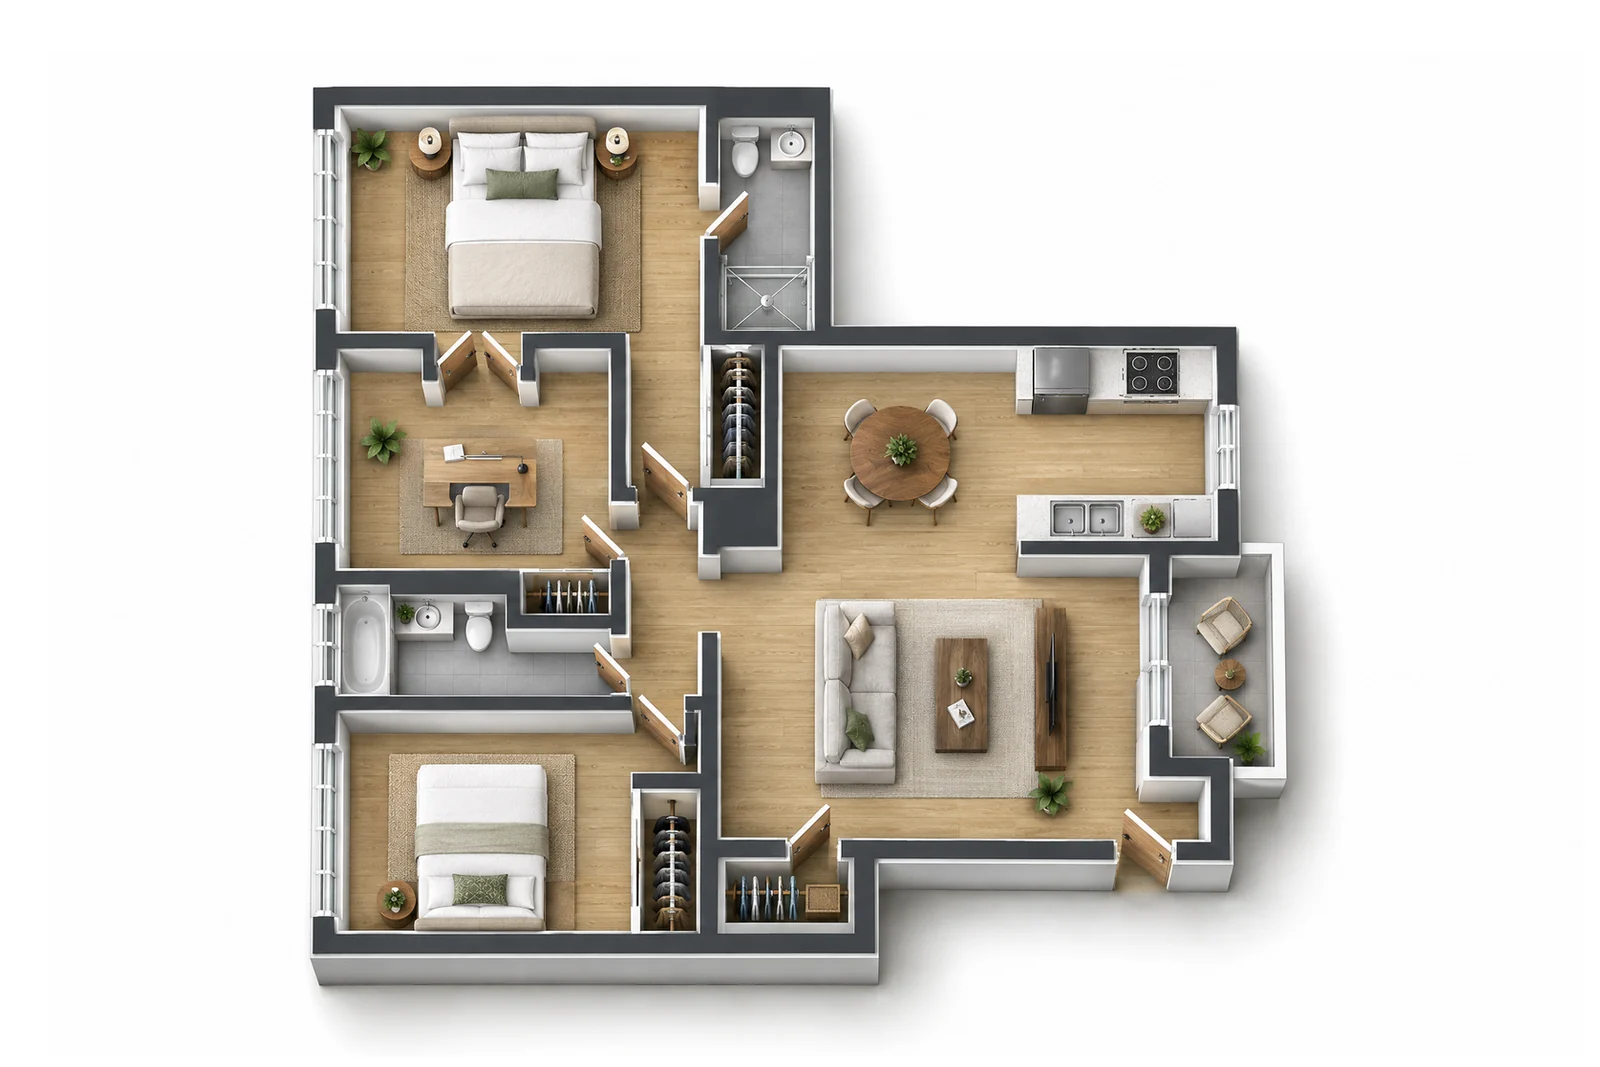
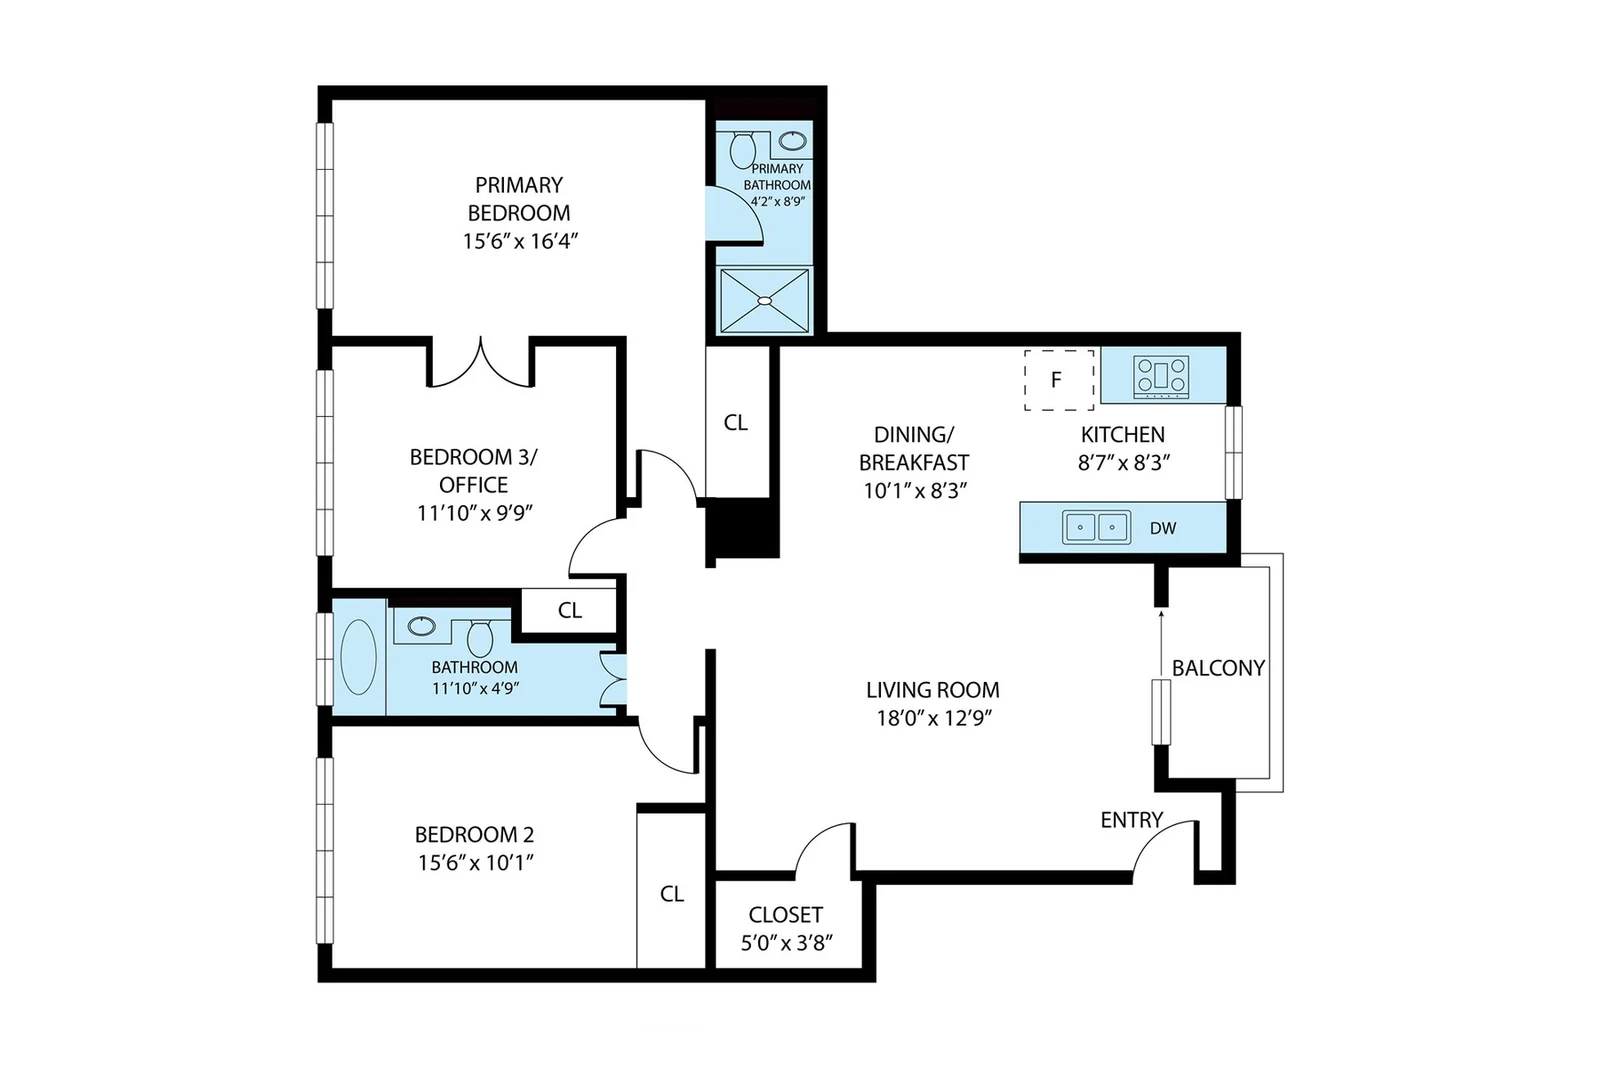
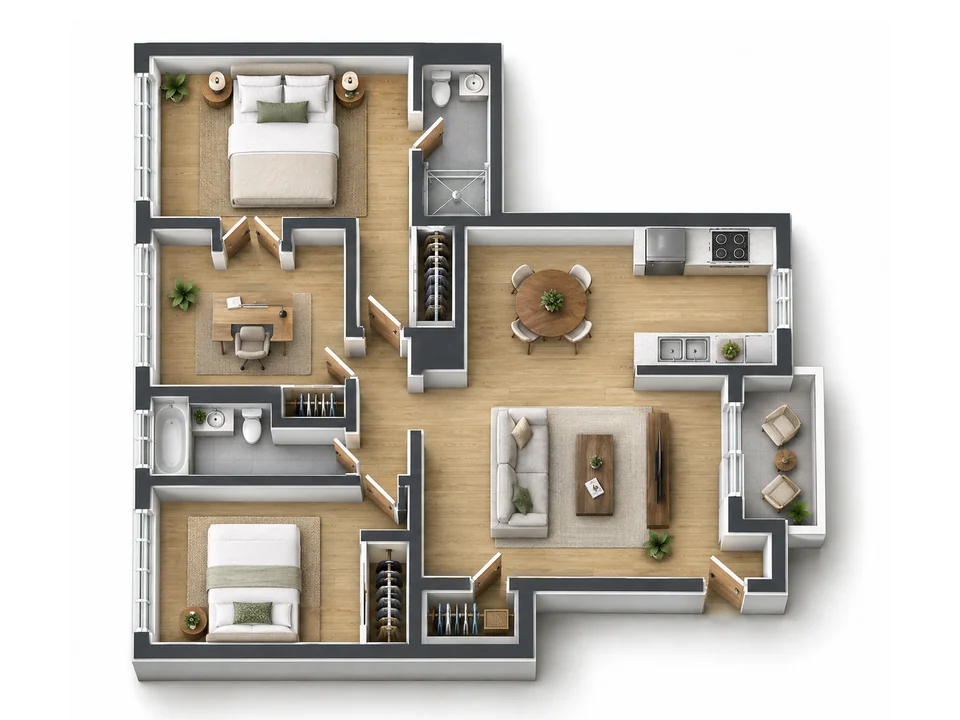
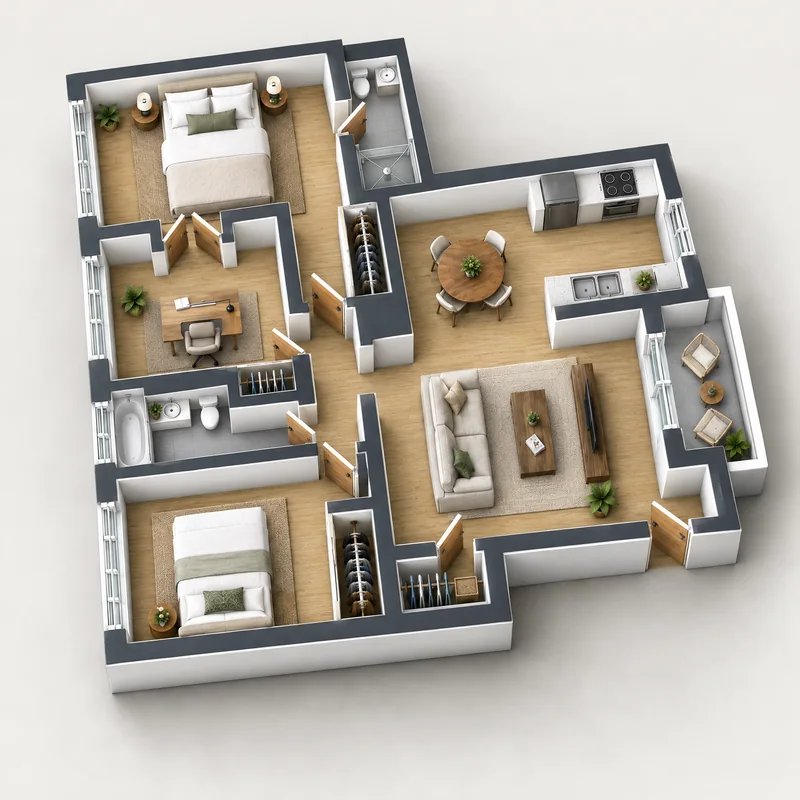
Drag the slider to compare. Same home, same visit. You pick the style that fits the listing.
 2D plan
3D plan

Add-on
Add a floor plan to any shoot.
$492D or 3D, same price
- Captured on the same visit as your photos
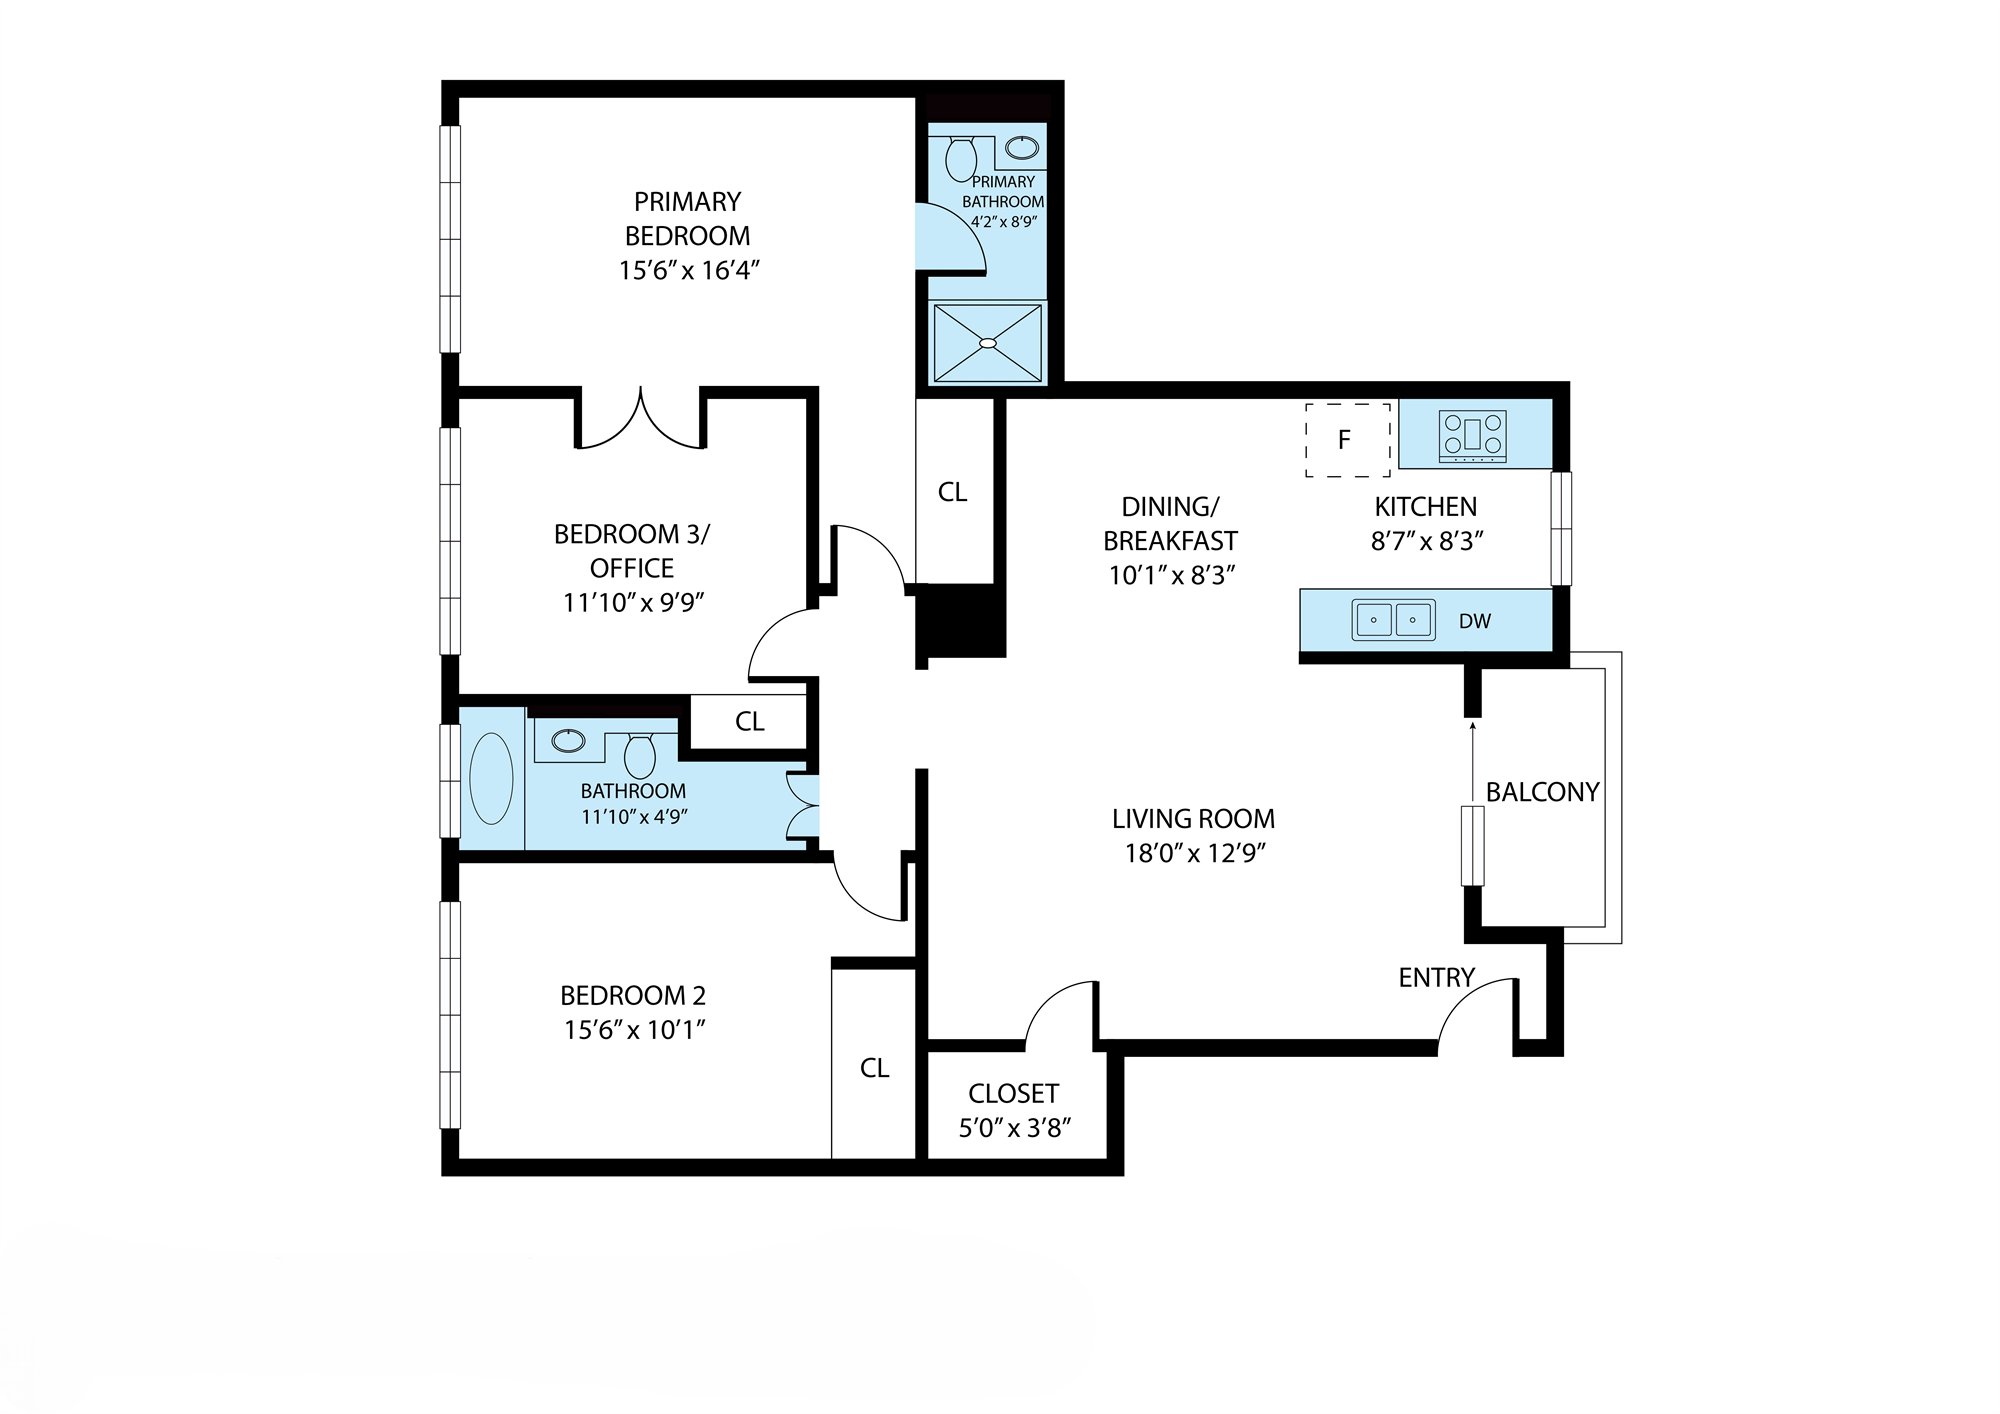
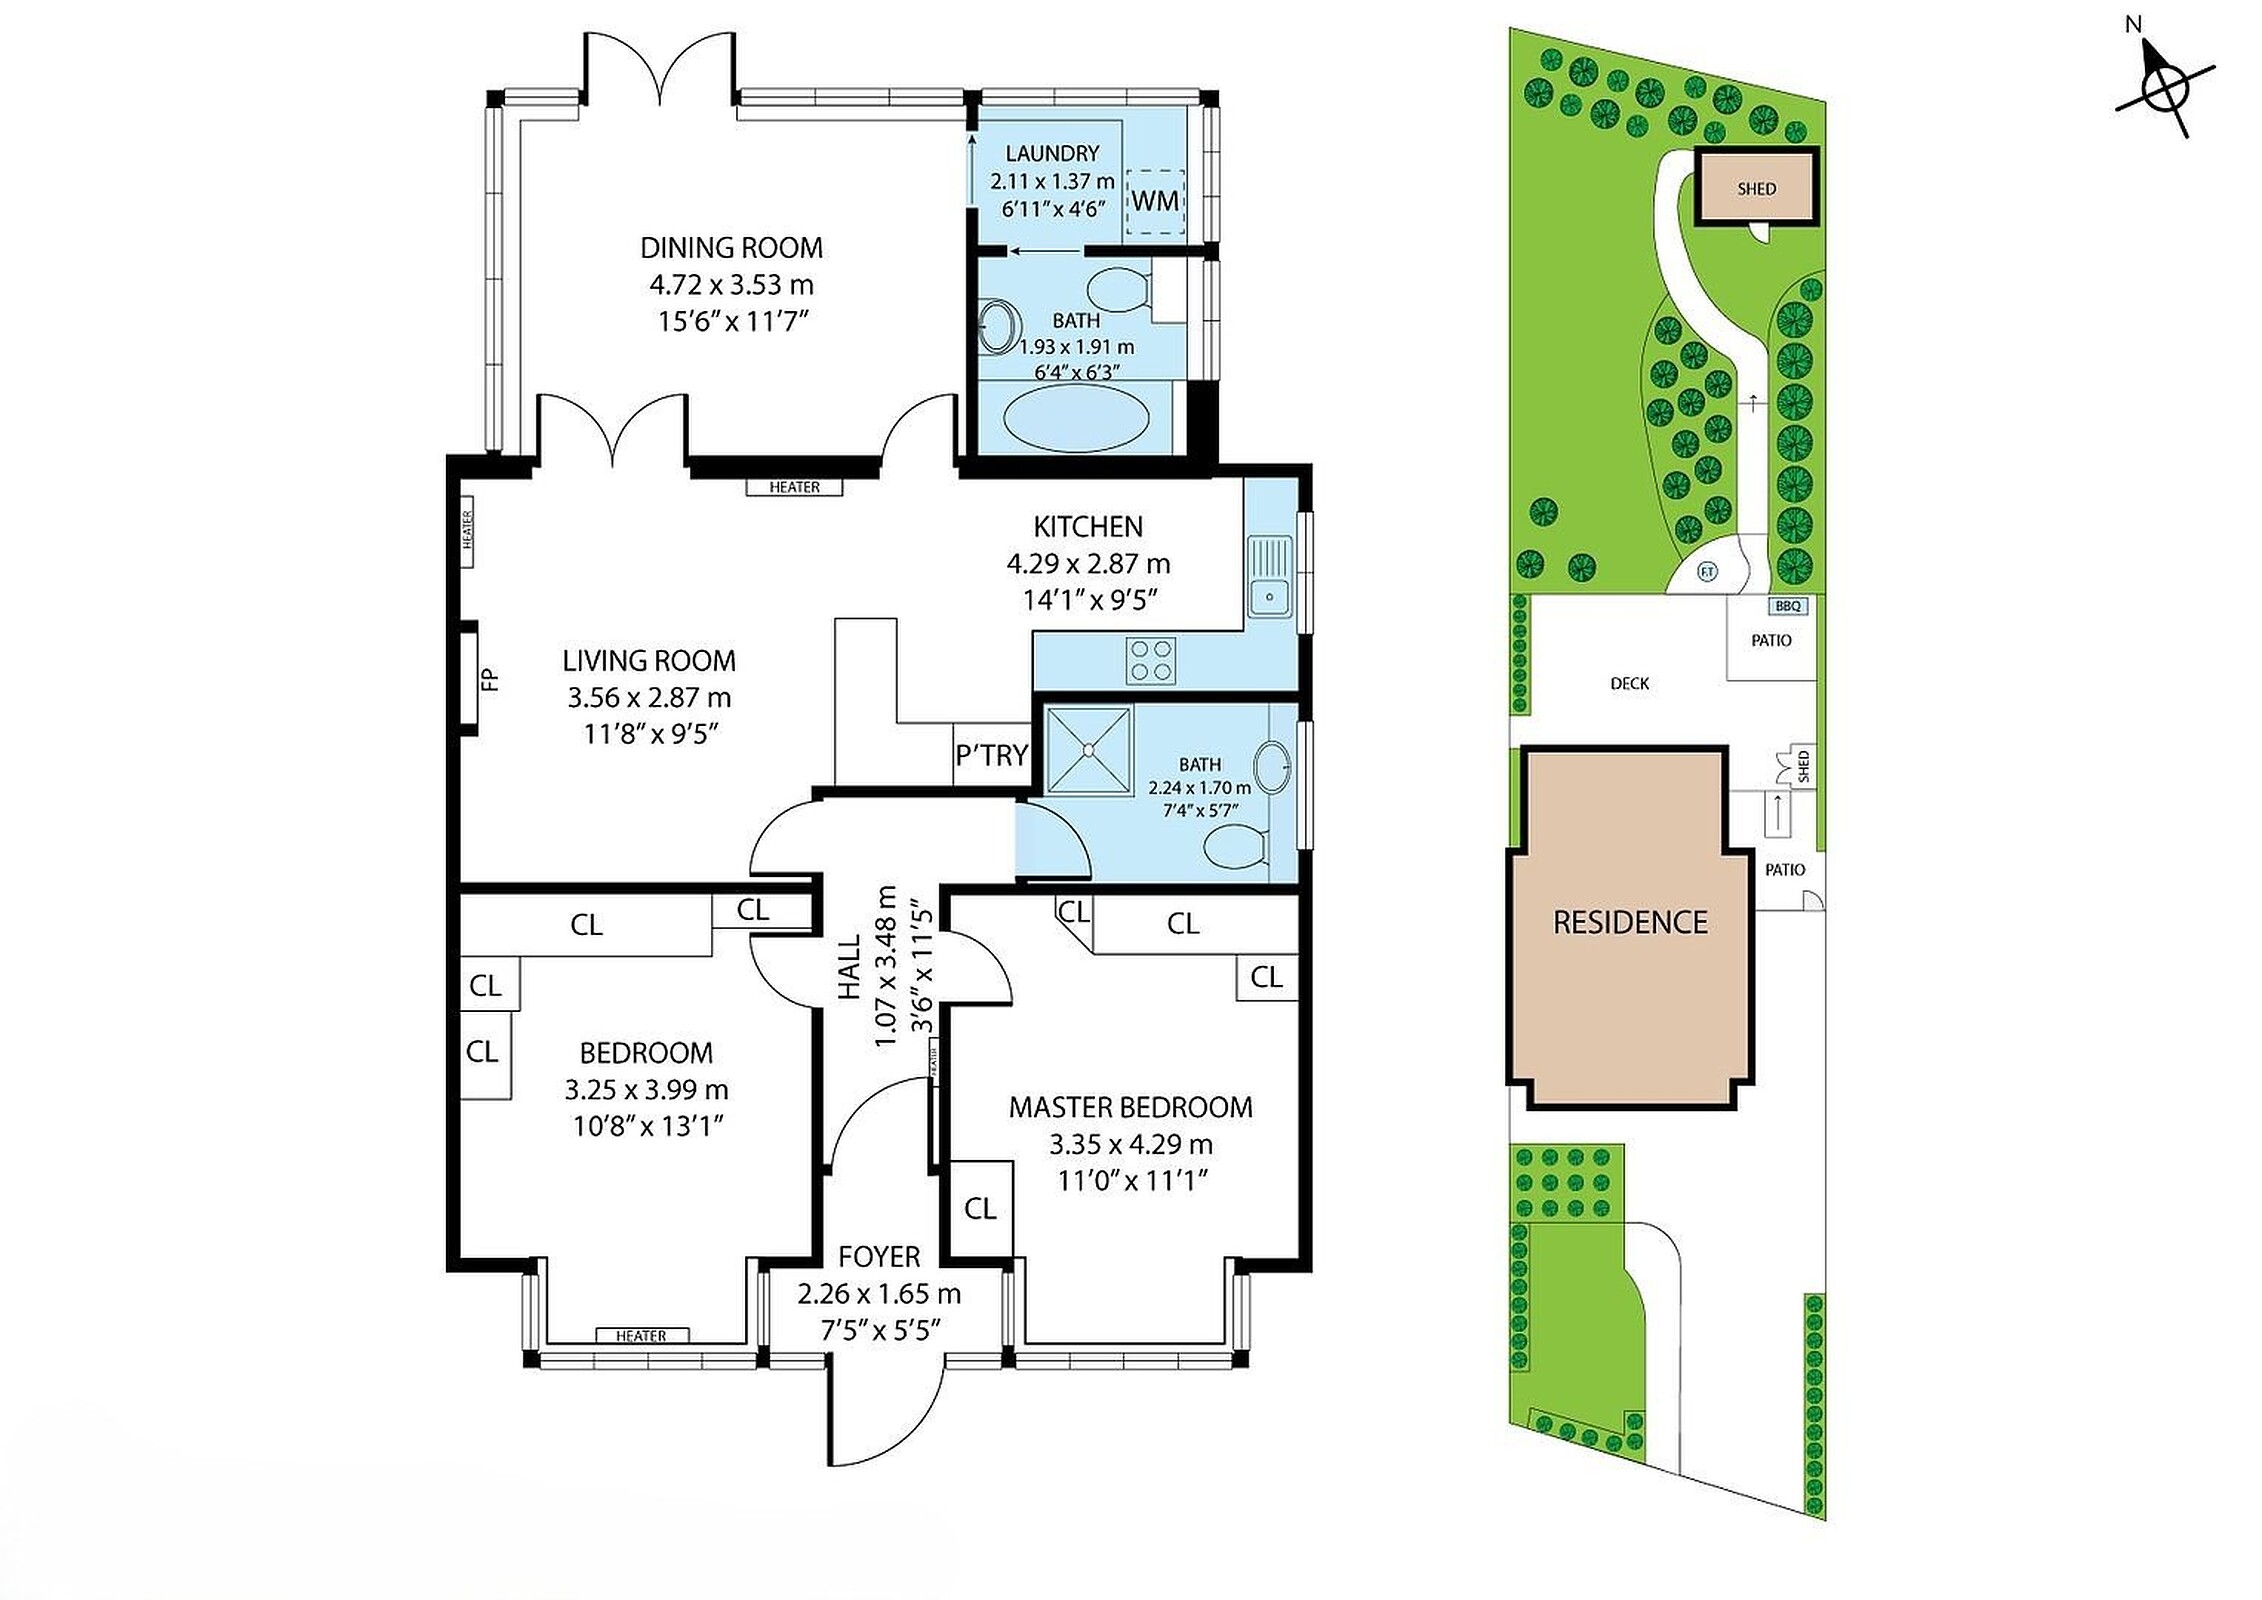
- Room names and dimensions on the 2D plan
- Already included in the Showcase and Exposure packages
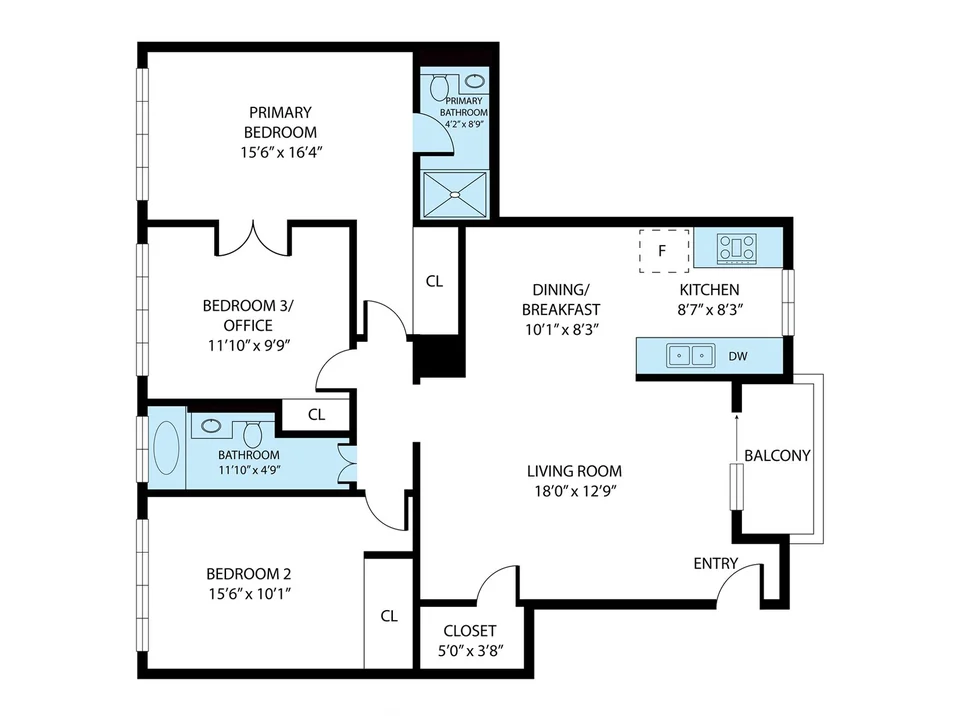
2D
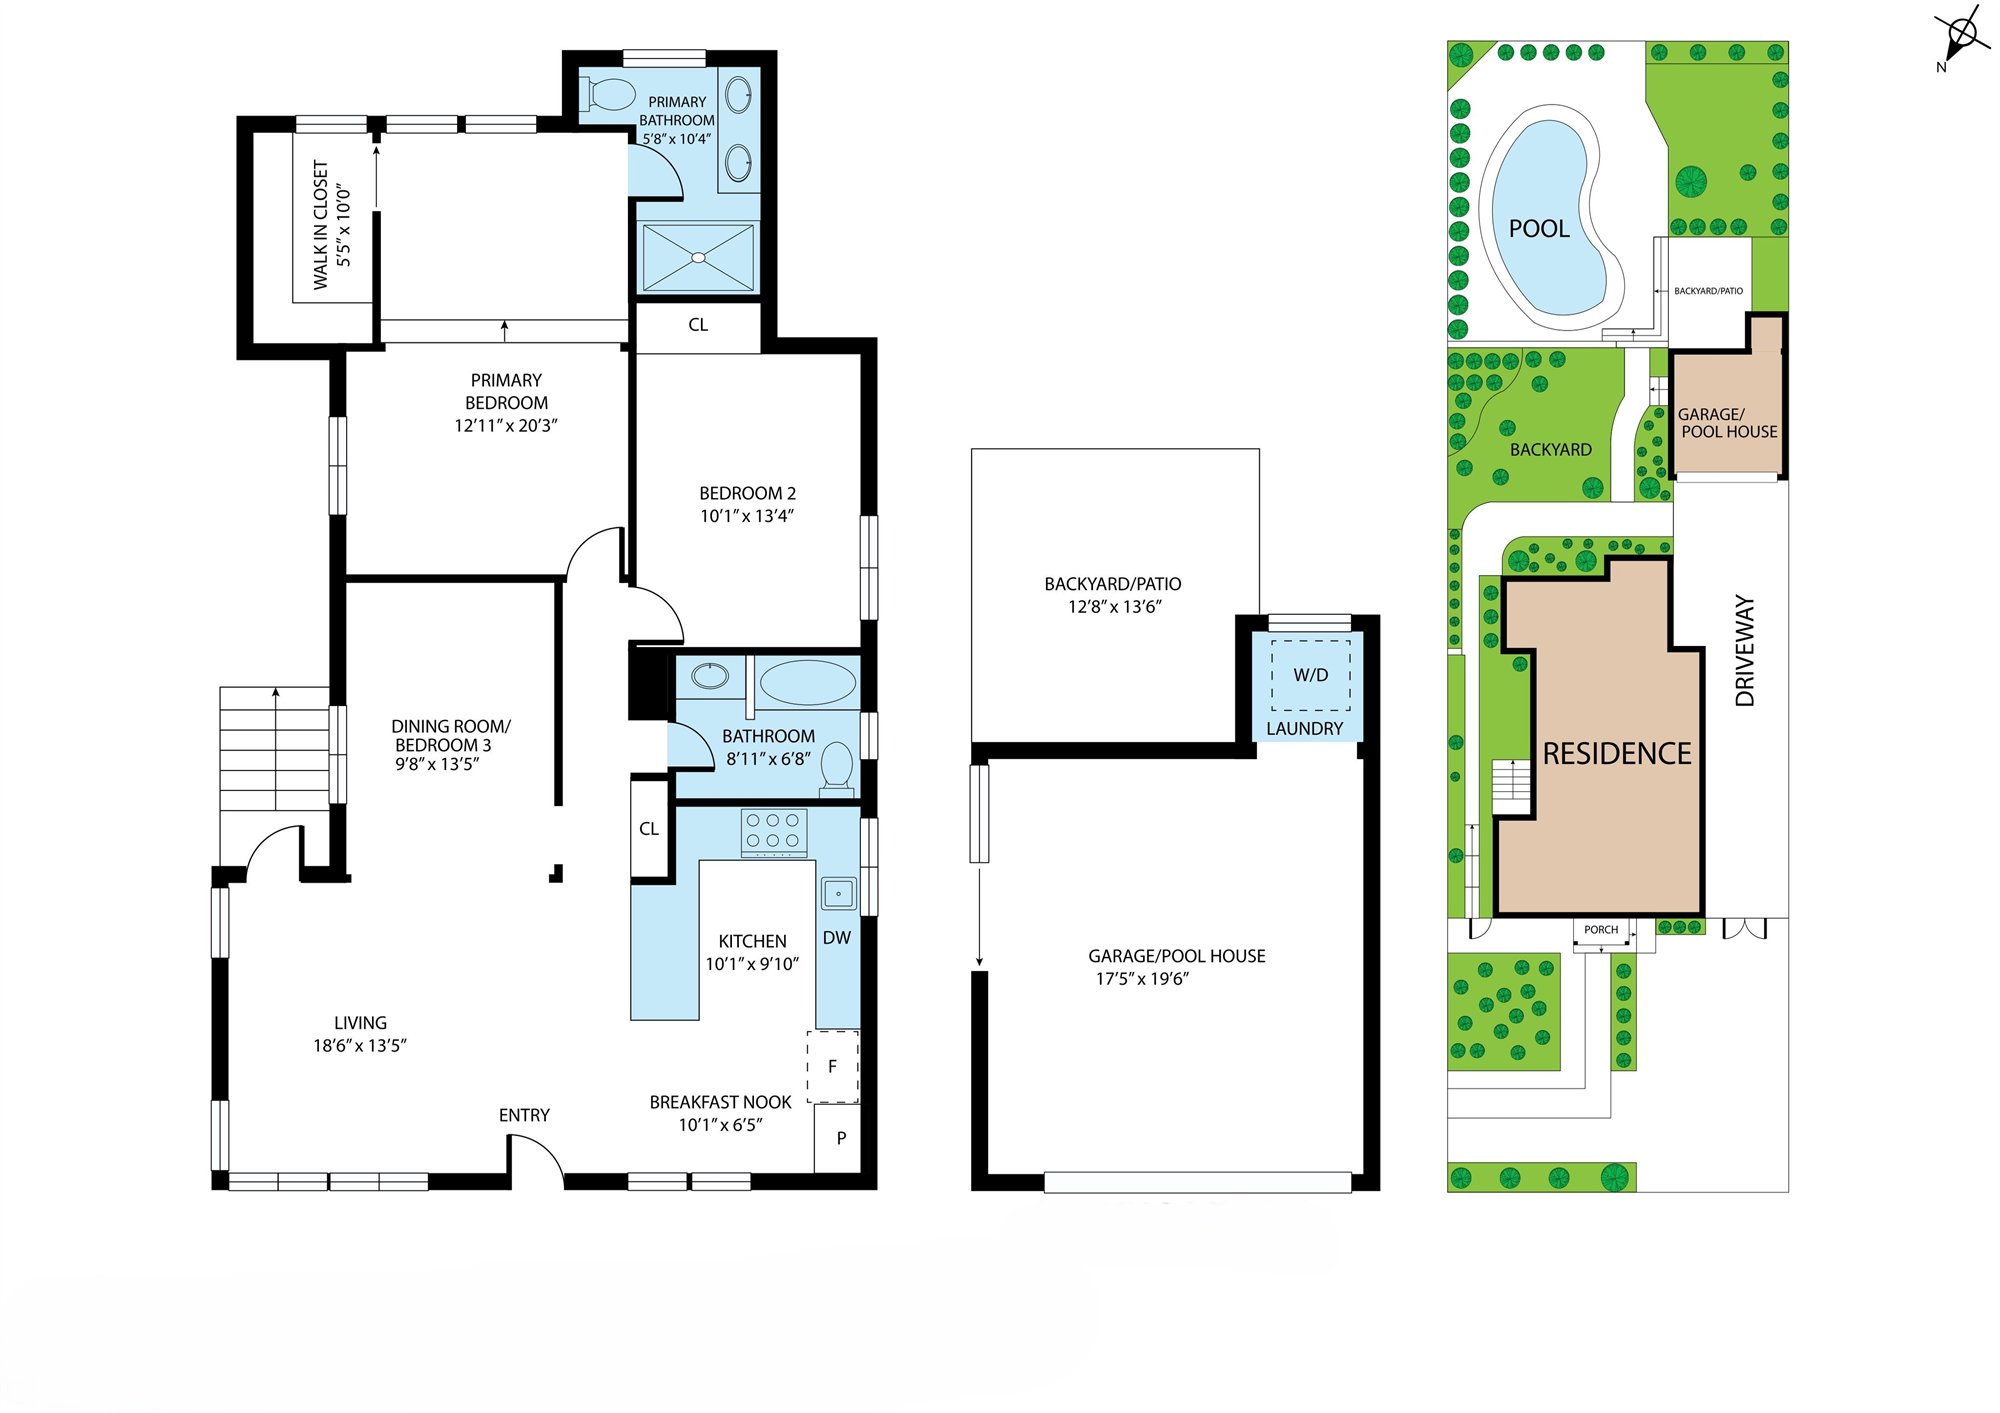
2D floor plan
A clean, labeled layout with room names and dimensions. Best for MLS, flyers, and print.
3D
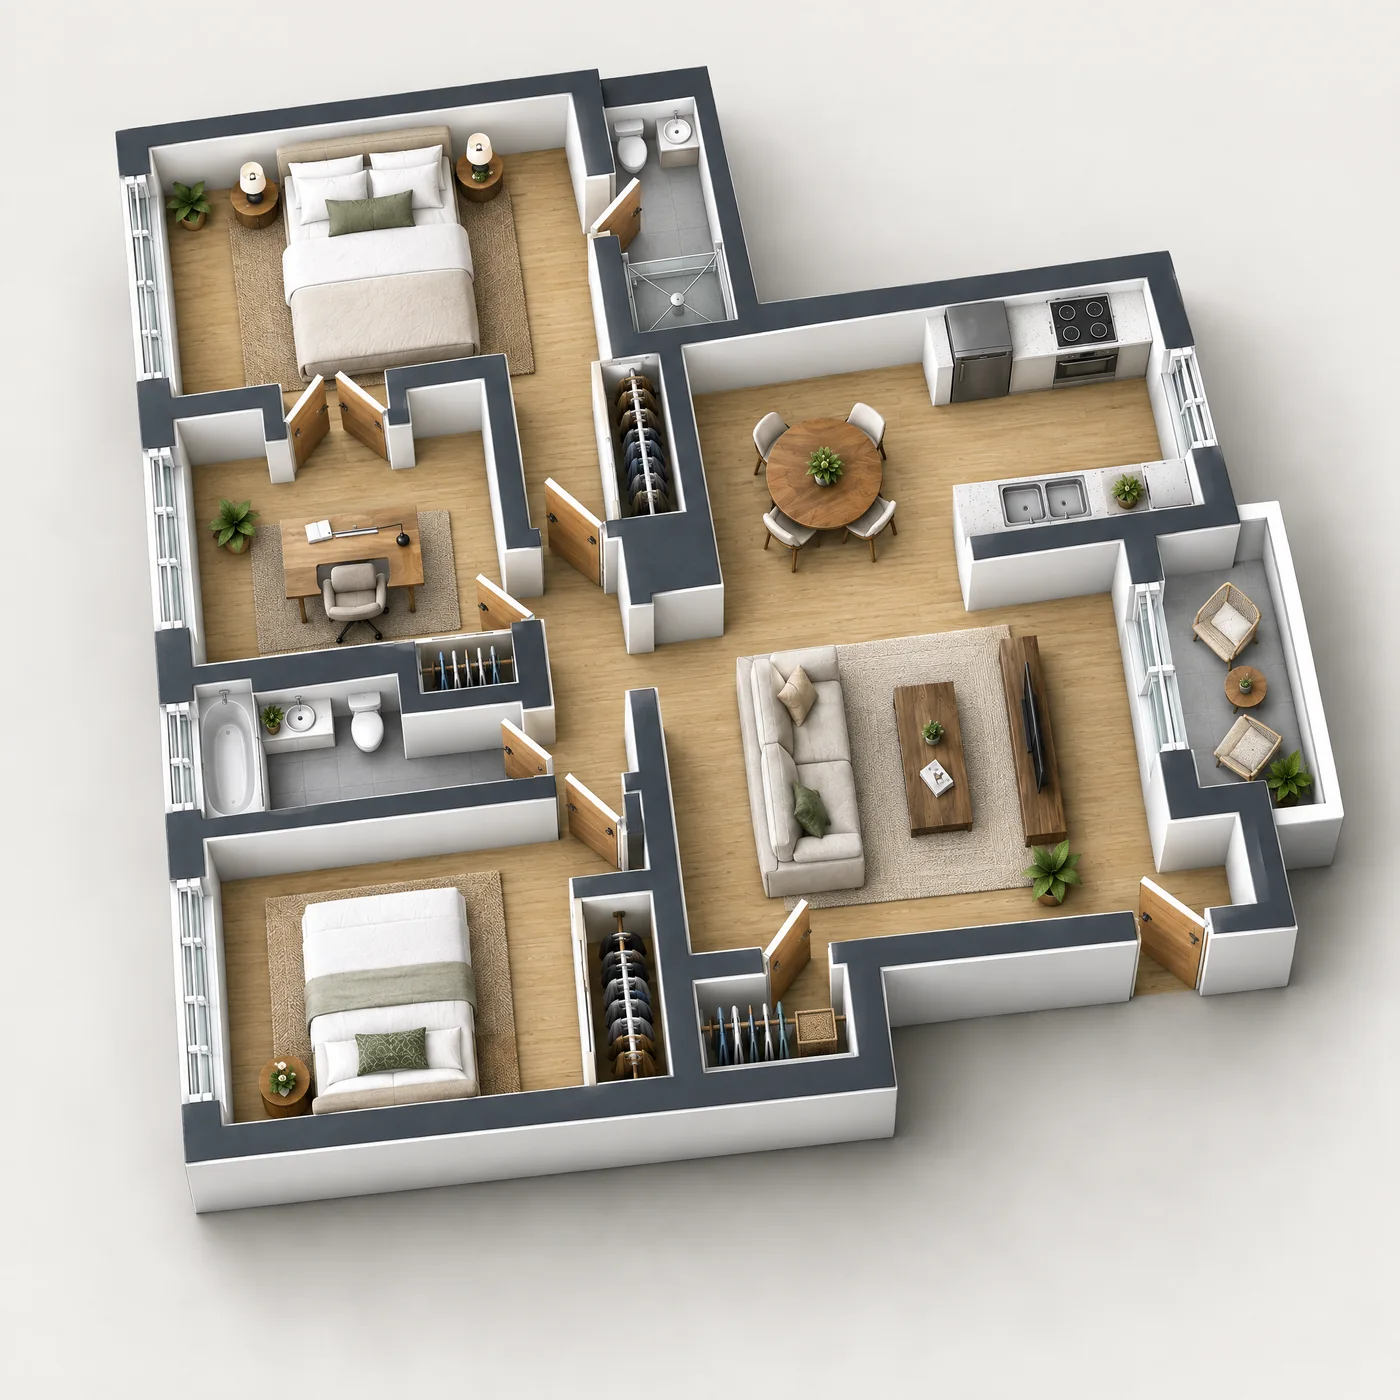
3D floor plan
A furnished render with real floor materials, so buyers can picture living there. Best for listing pages and social.
Explore Our Work

Next step
Send the space once. We handle the rest.
Tell us three things and we come back with the right media mix, real availability, and a clear price. No back and forth.
- The addressProperty type and rough size.
- What you needPhotos, drone, 3D tour, floor plan, or the full stack.
- Your launch dateAccess window and how soon it needs to go live.
- Answers within 24 hours
- A shoot date that fits your launch
- Edited files in 48 business hours
- 48hr delivery24 hour rush on request
- No depositPay when files are delivered
- FAA Part 107Licensed and fully insured
- All of LATravel included within 30 miles
Common Questions
Quick answers before the plan is booked.
Floor plans are straightforward, but the best format depends on the home and how the file will be used.
Yes. Floor plans can be booked a la carte or paired with HDR photos, Matterport, Zillow 3D, drone photos, twilight photos, and other Door3D services.
Floor plan deliverables can include dimension cues when scoped for the job. They are marketing and planning references, not architectural drawings or survey documents.
Single-family homes, condos, townhomes, homes with ADUs or guest houses, and any listing where layout clarity helps buyers decide.
Usually, yes. Floor plan capture is often scheduled with the same visit as photos, drone, Matterport, Zillow 3D, or other listing media.
Send the address, home type, and how the plan will be used. Door3D will recommend the right level of detail for the listing.